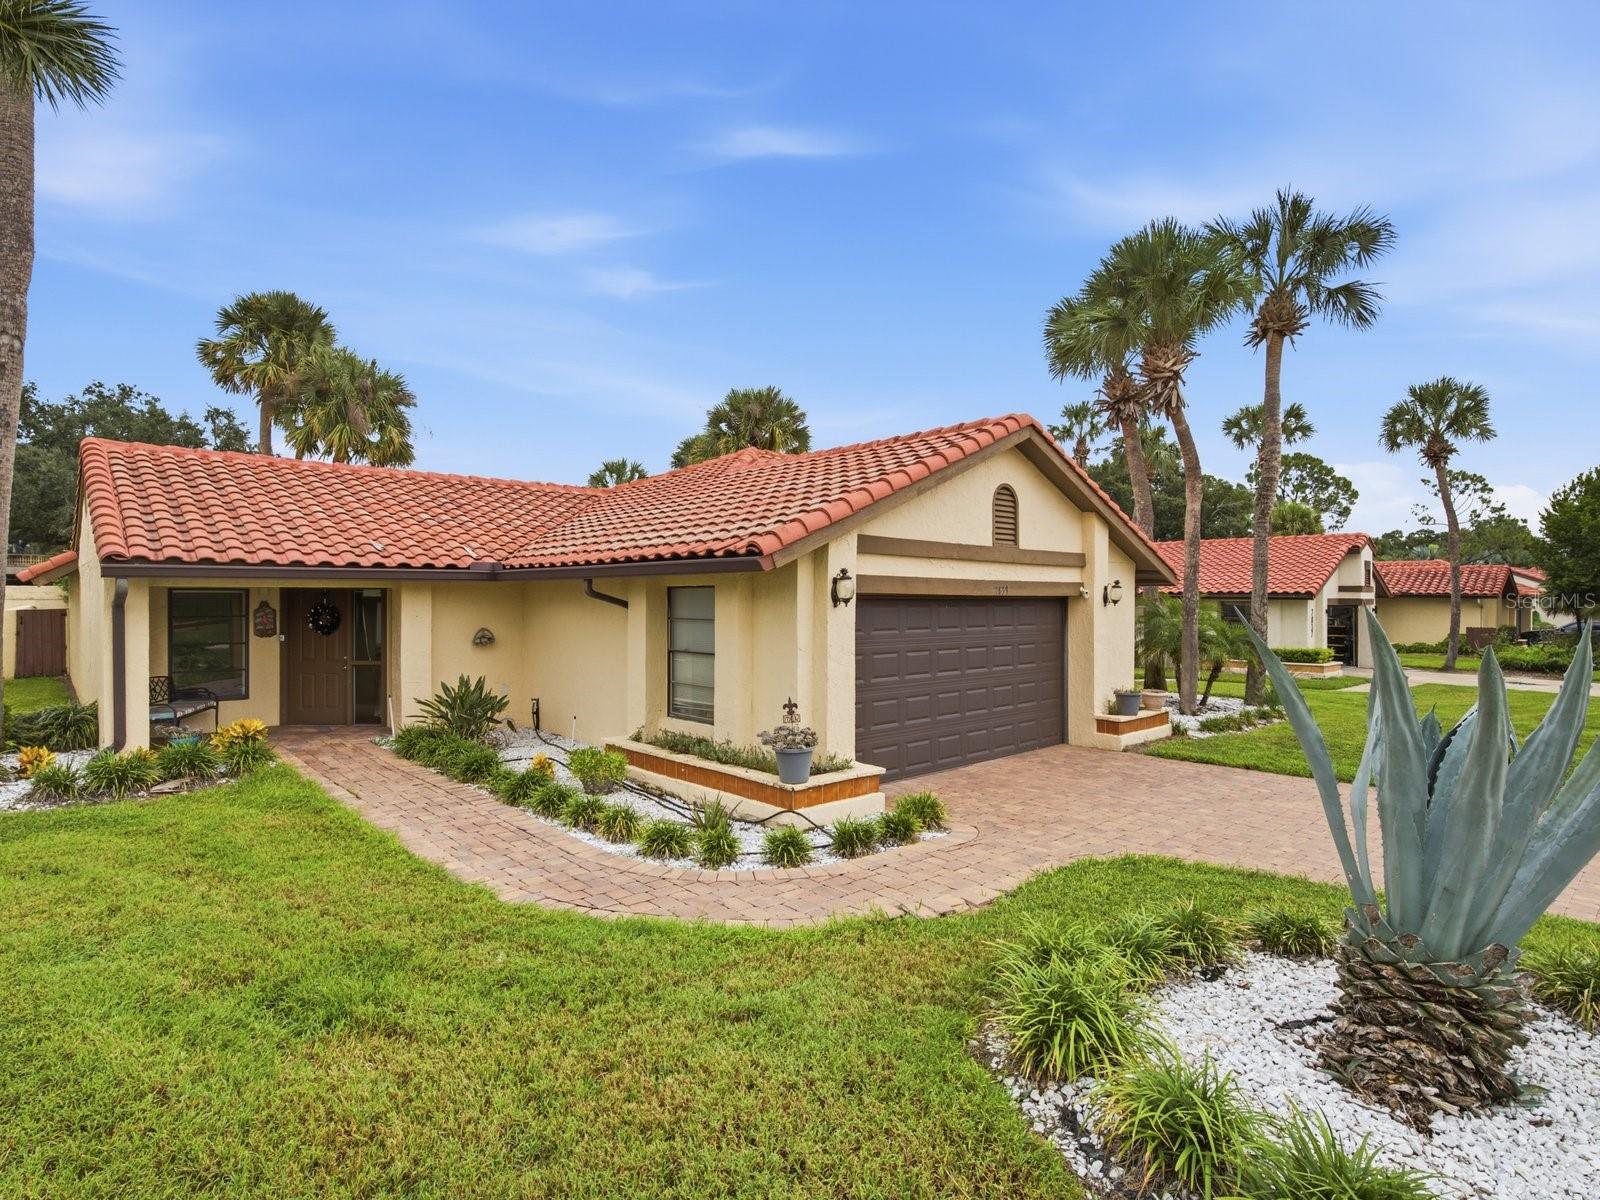
Single-story stucco home with a red tile roof, brick driveway, and palm trees.
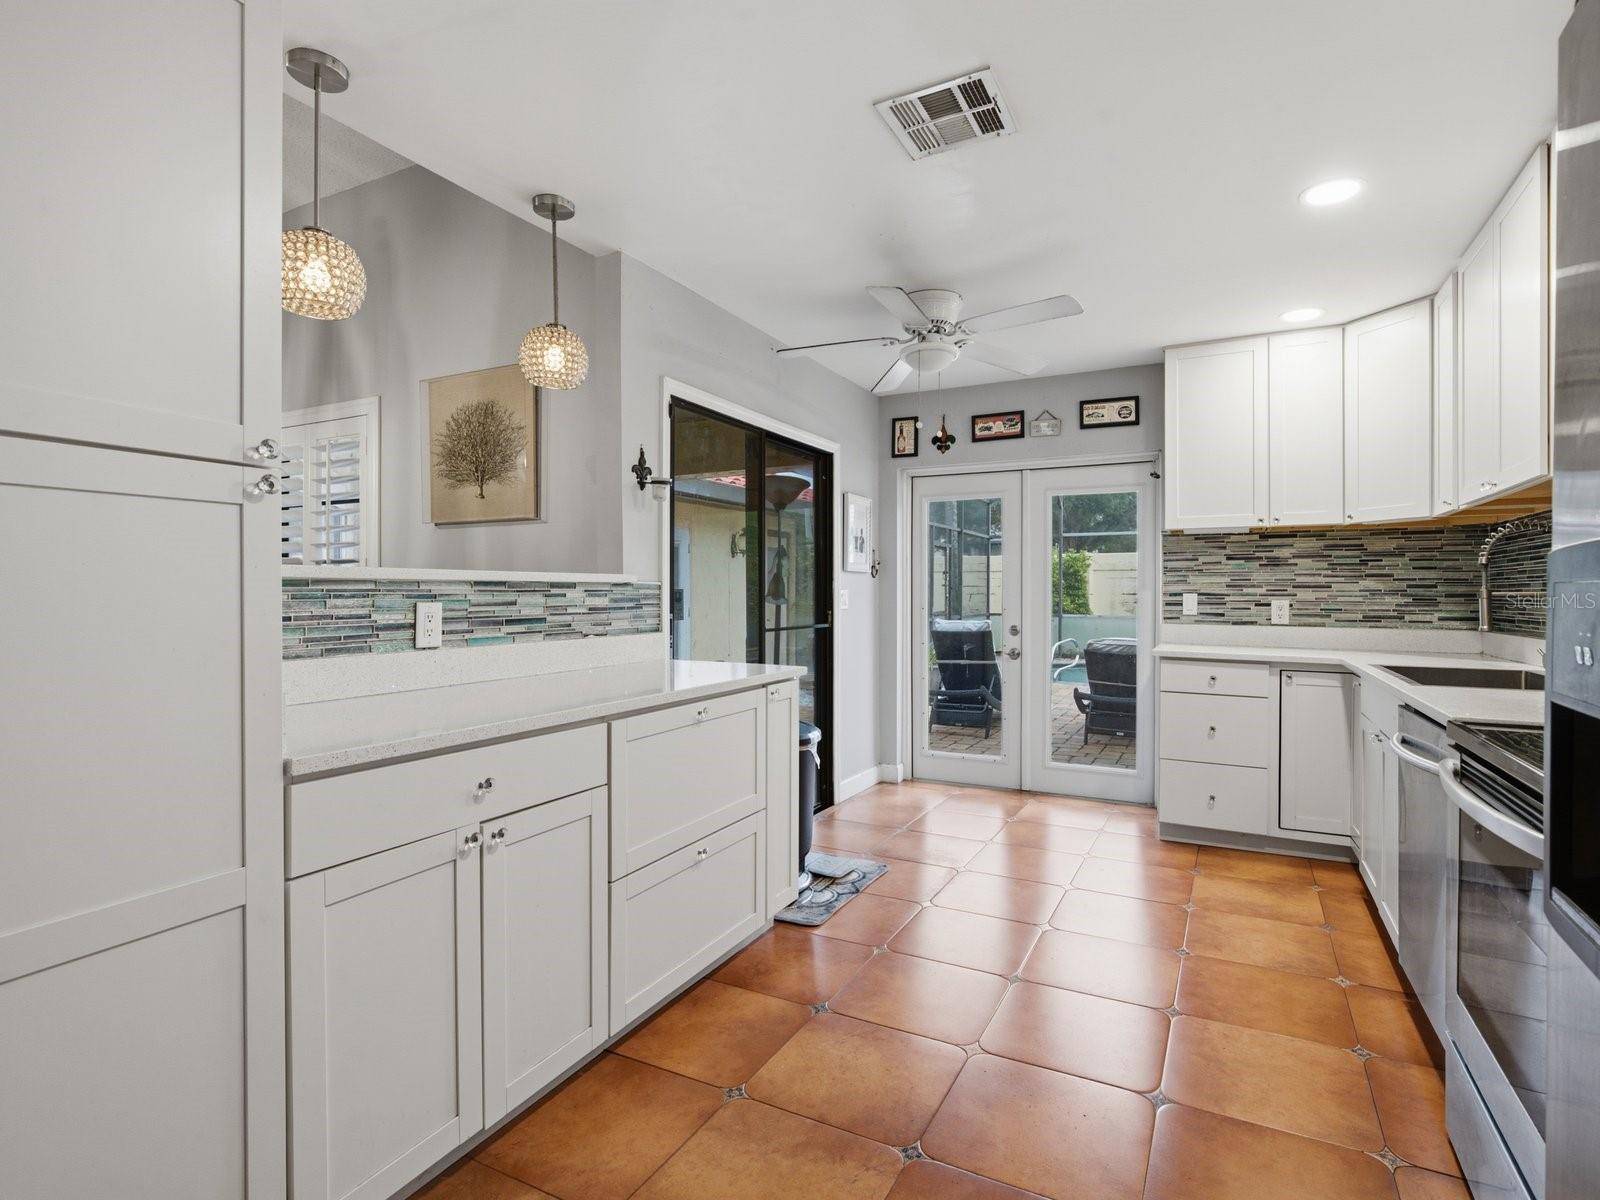
Kitchen with white cabinets, a mosaic tile backsplash, terracotta floors, and glass doors to the patio.
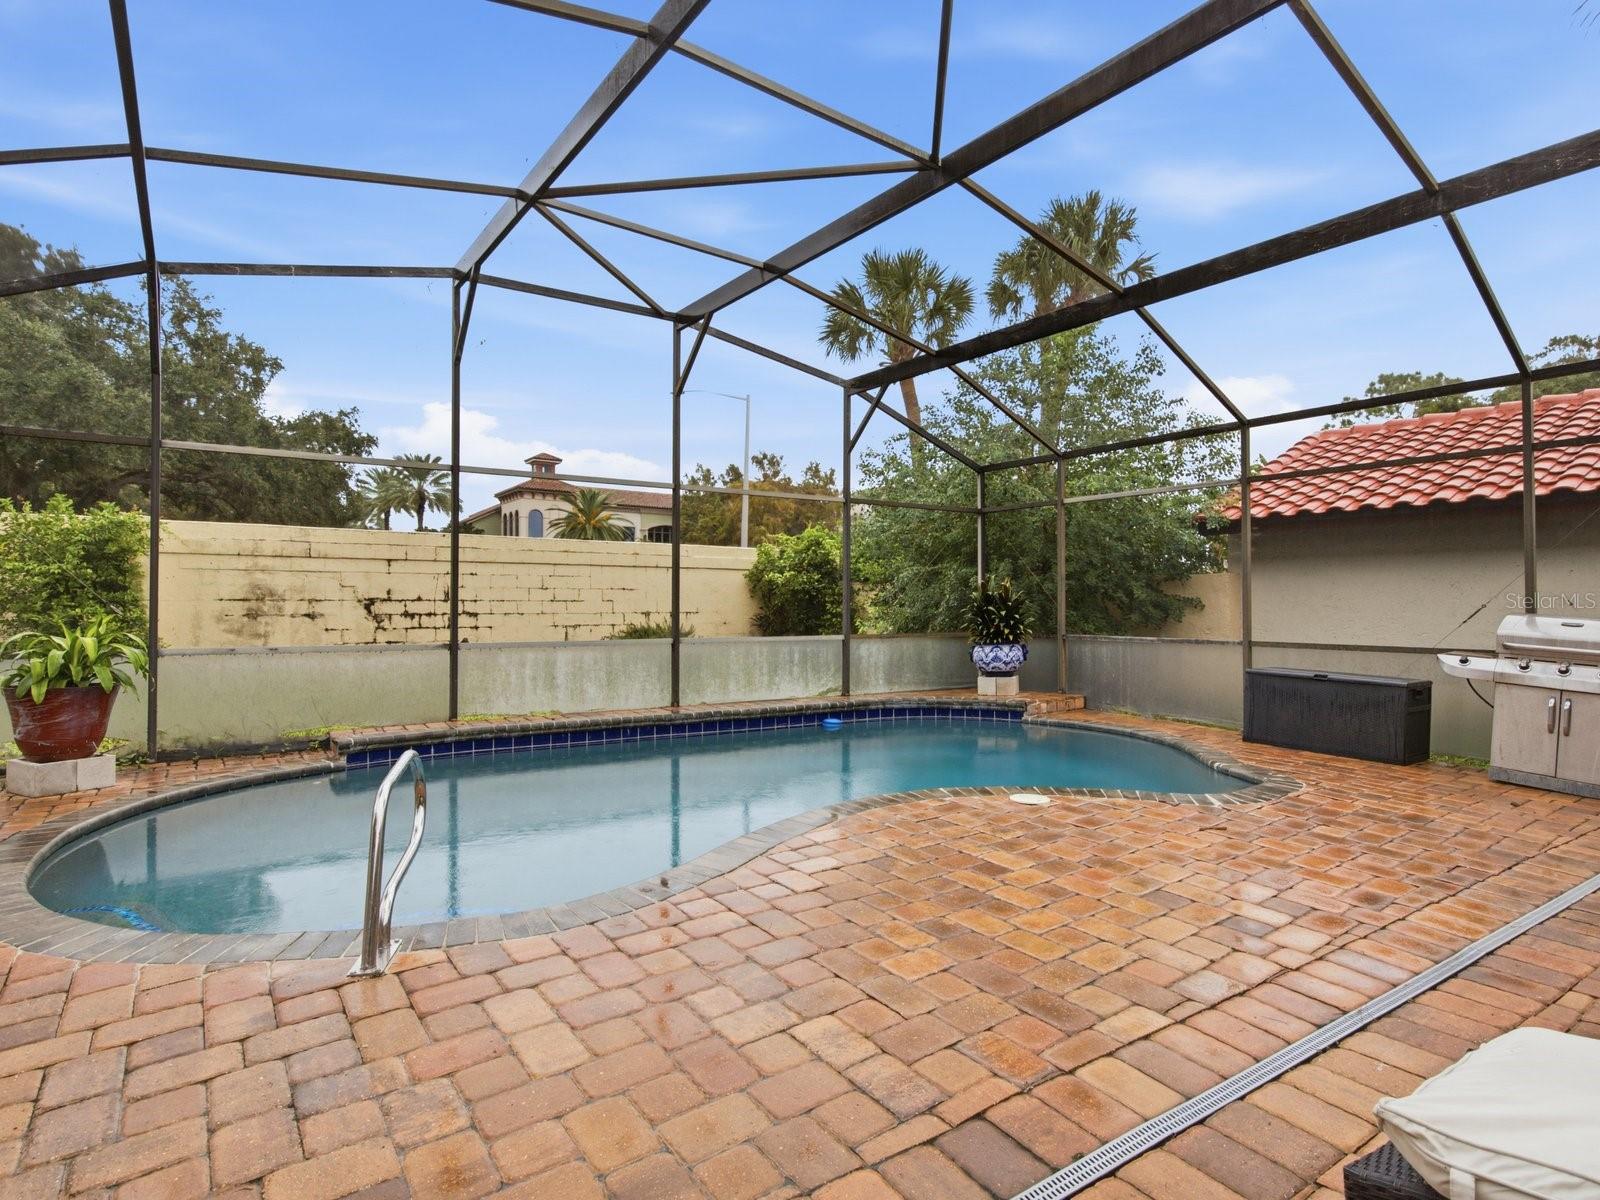
Screened backyard pool with brick paver deck and stainless-steel ladder.
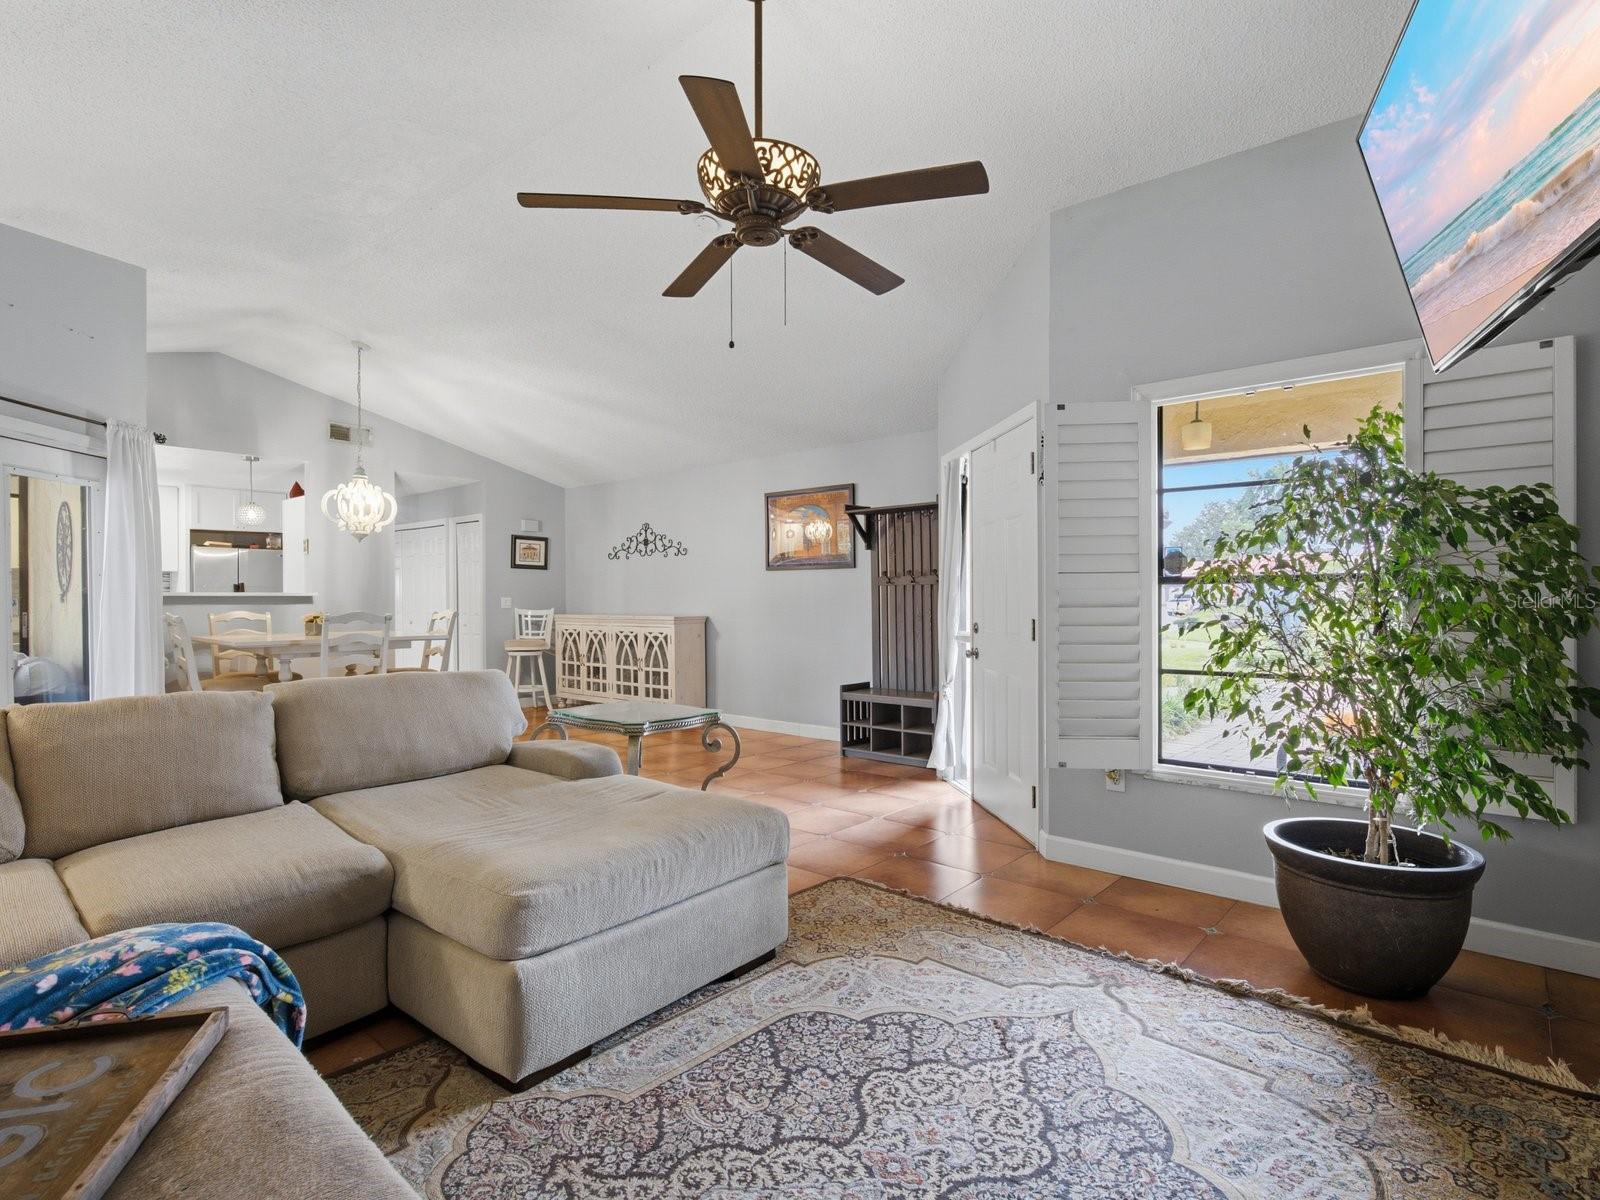
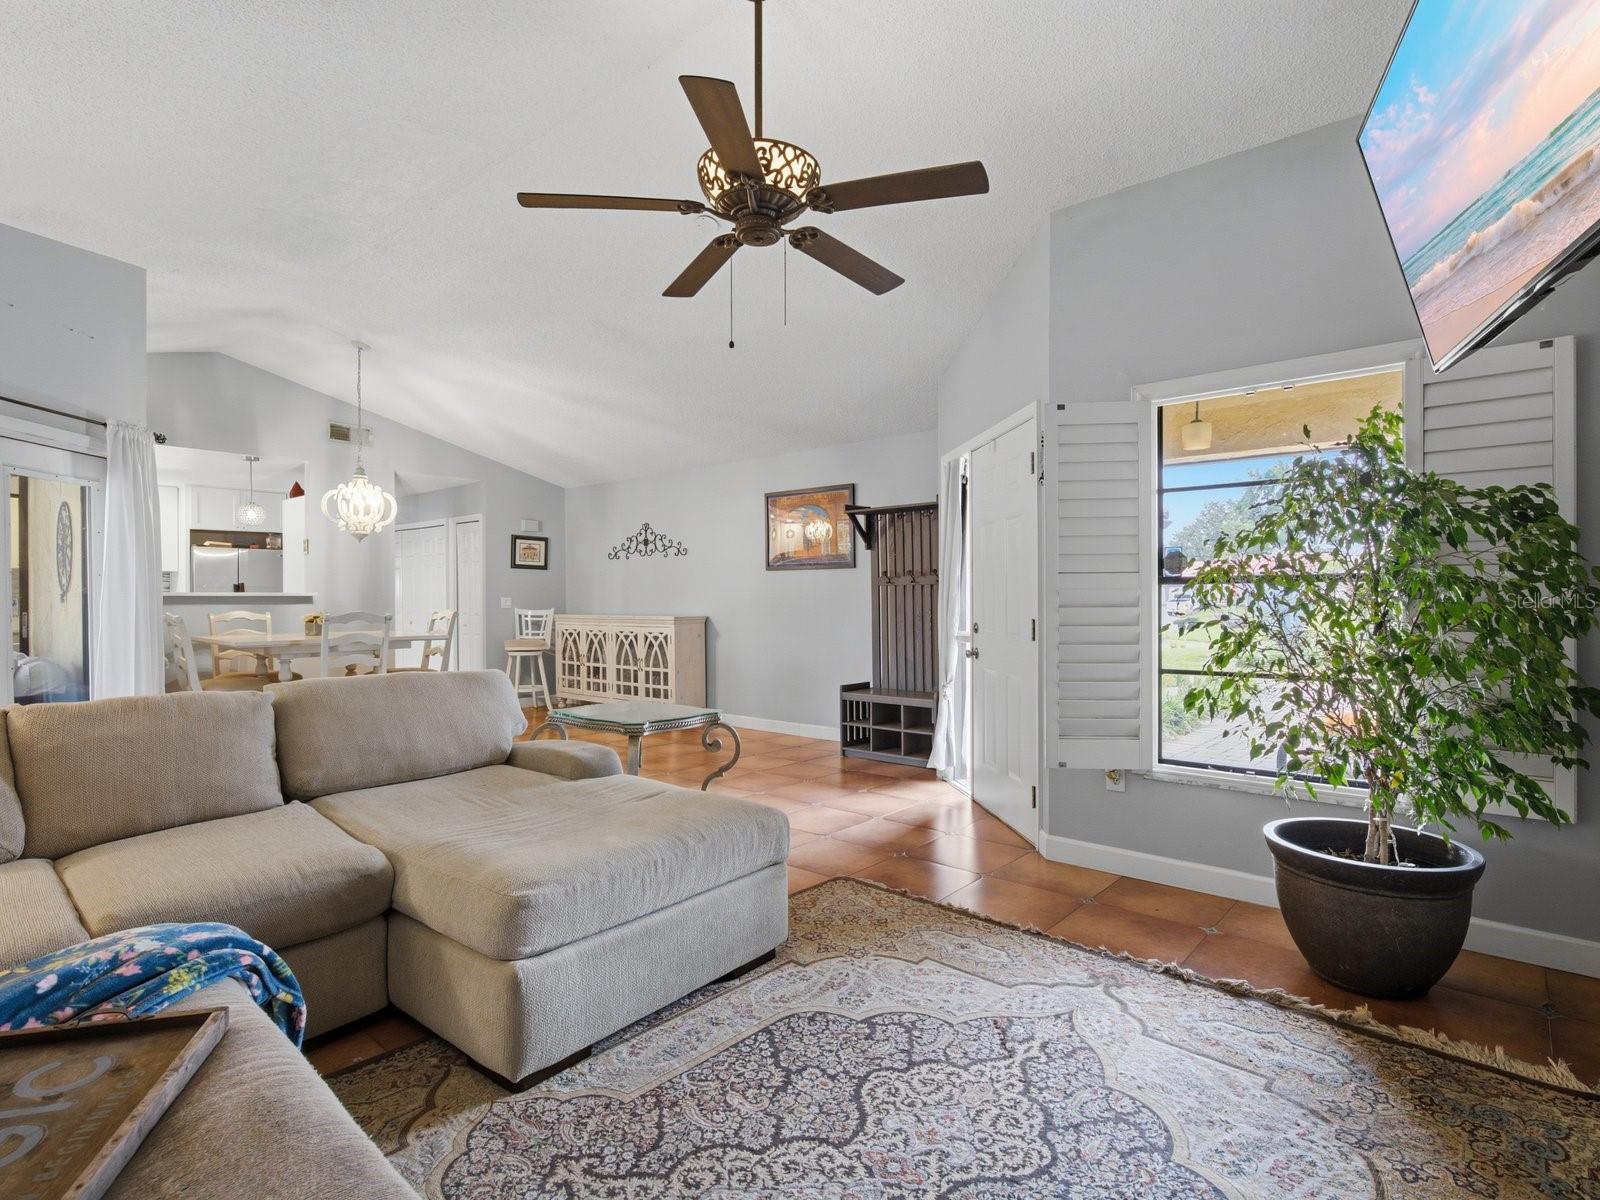
Living room with vaulted ceiling, ceiling fan, tiled floors, and an adjoining dining area.
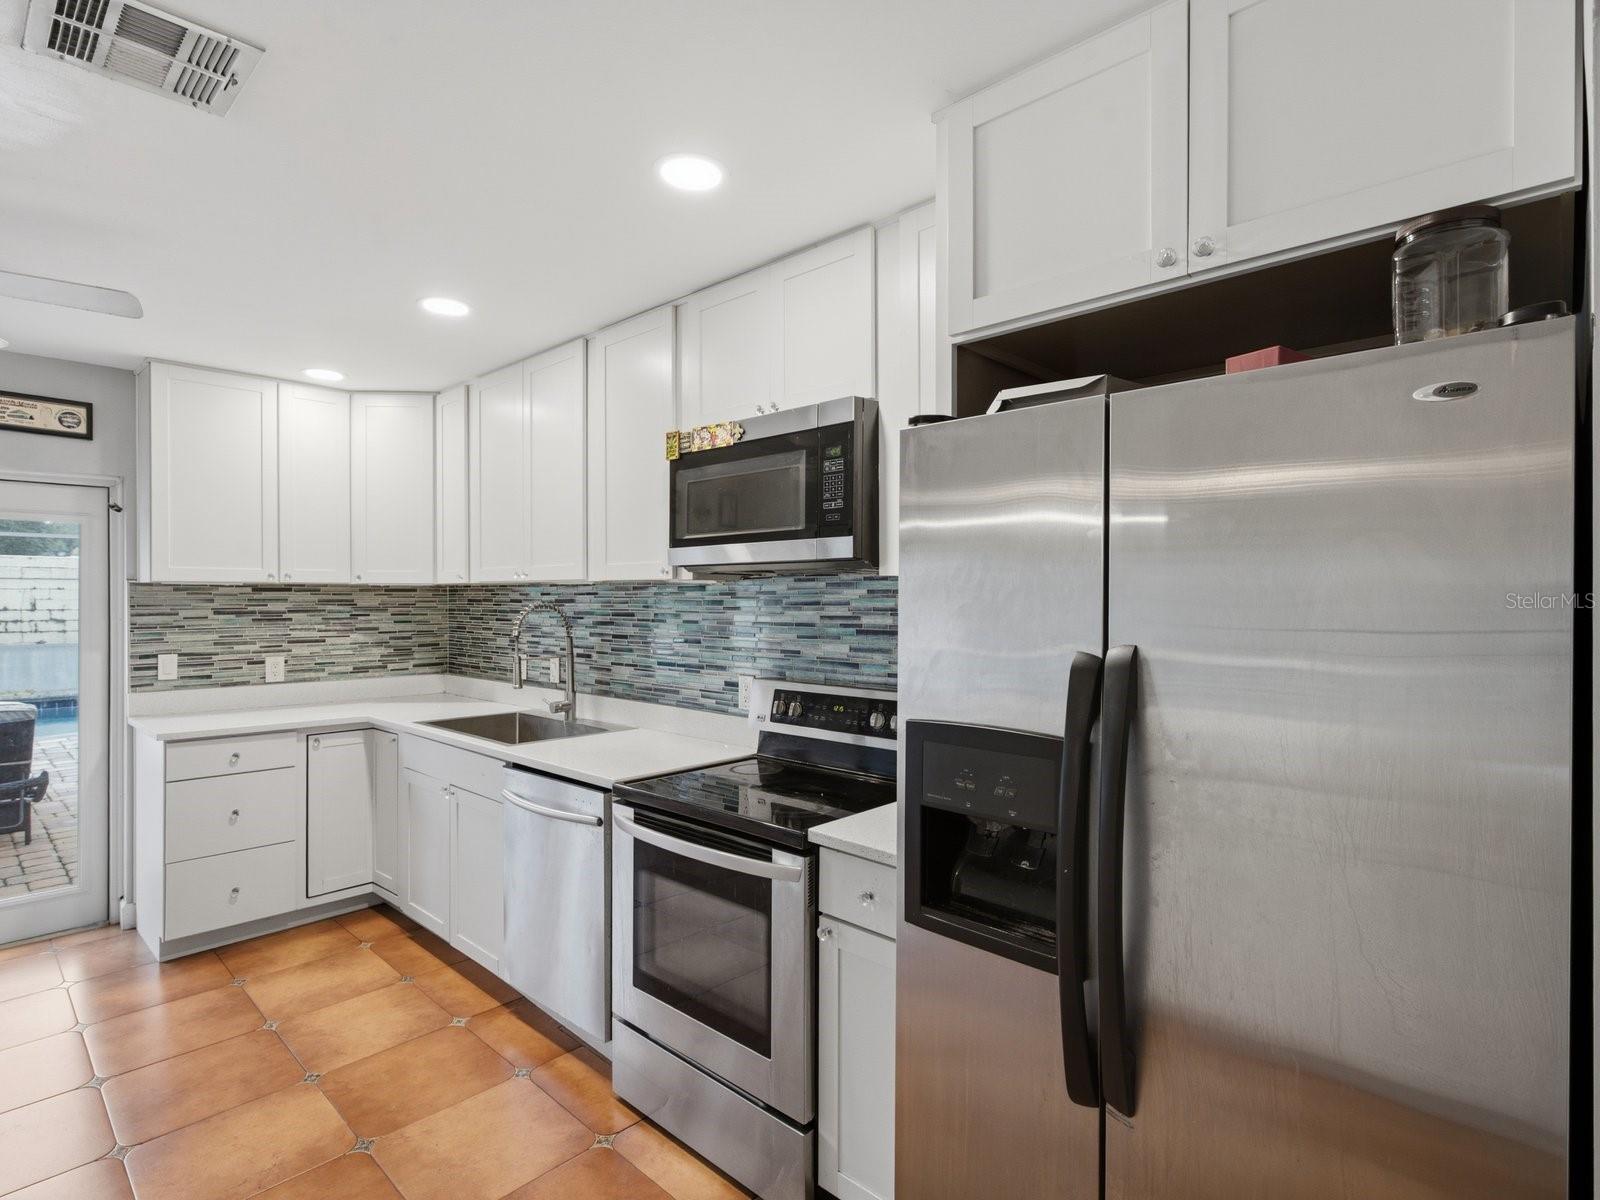
Kitchen with white cabinets, a blue-gray tile backsplash, and stainless steel appliances.
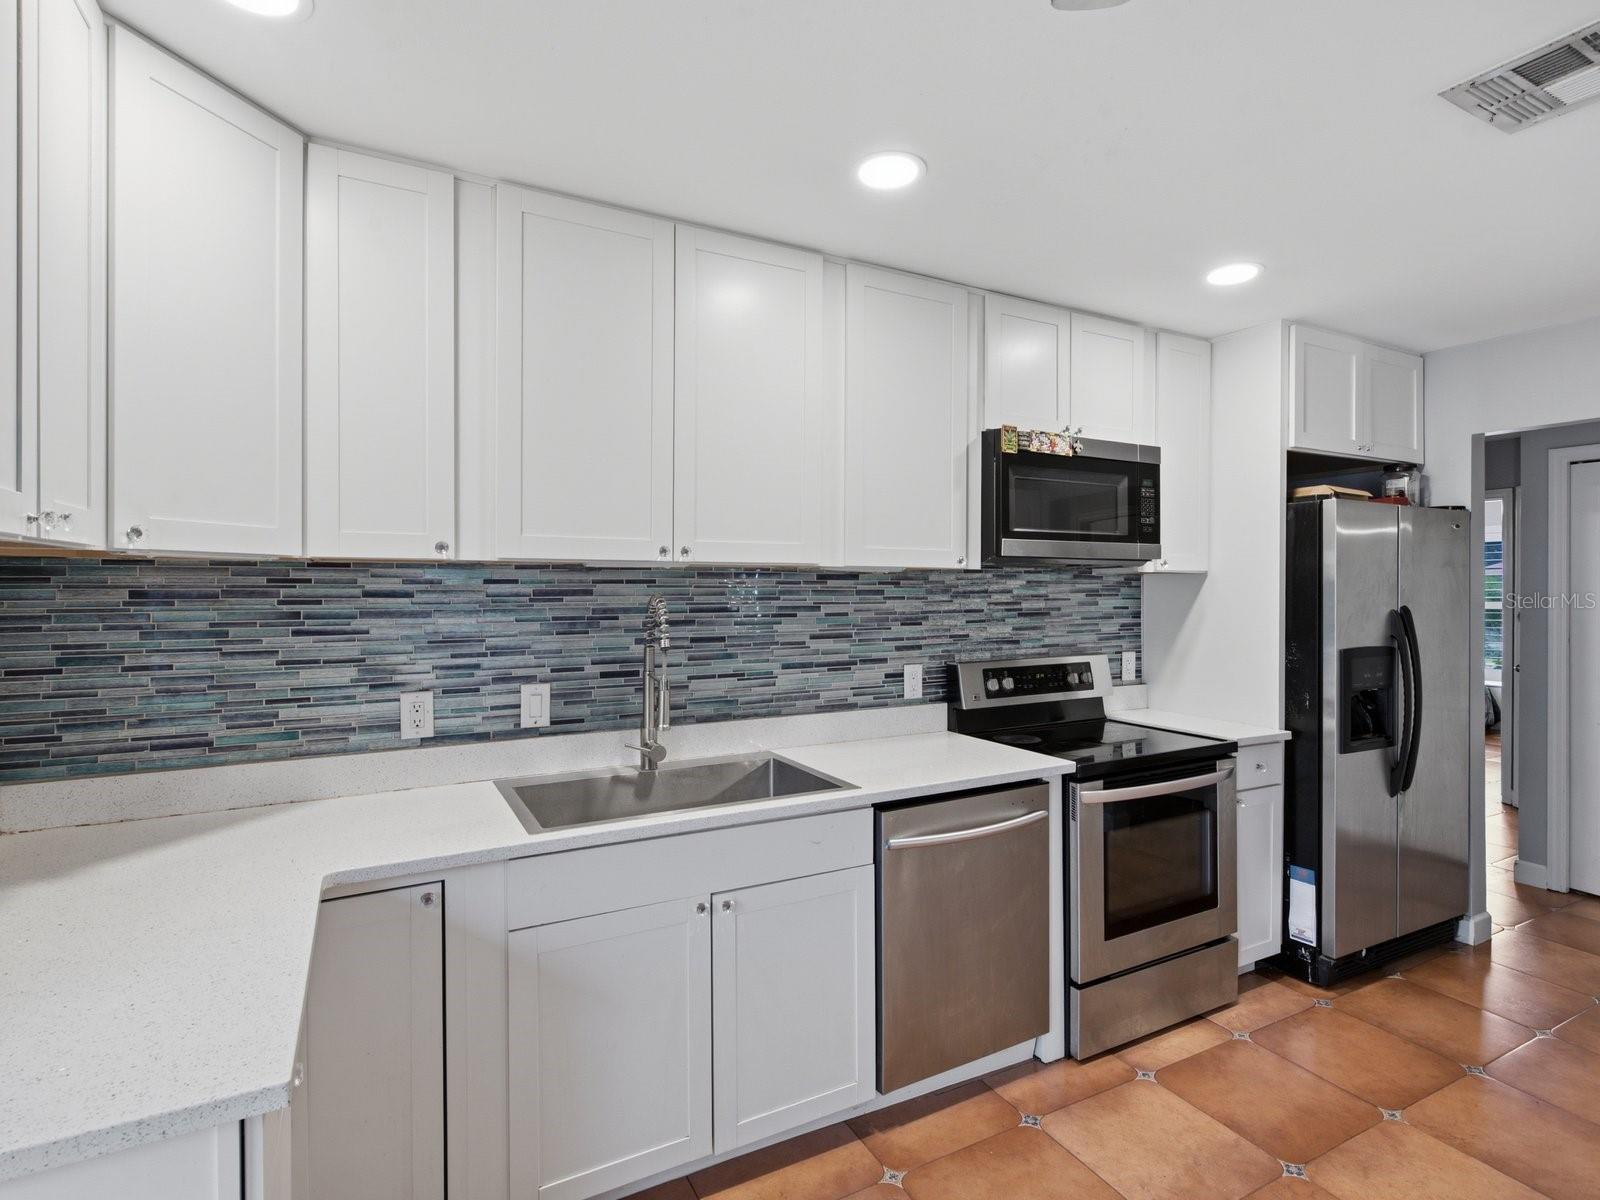
Kitchen with white cabinets, stainless steel appliances, and a blue-gray tile backsplash.
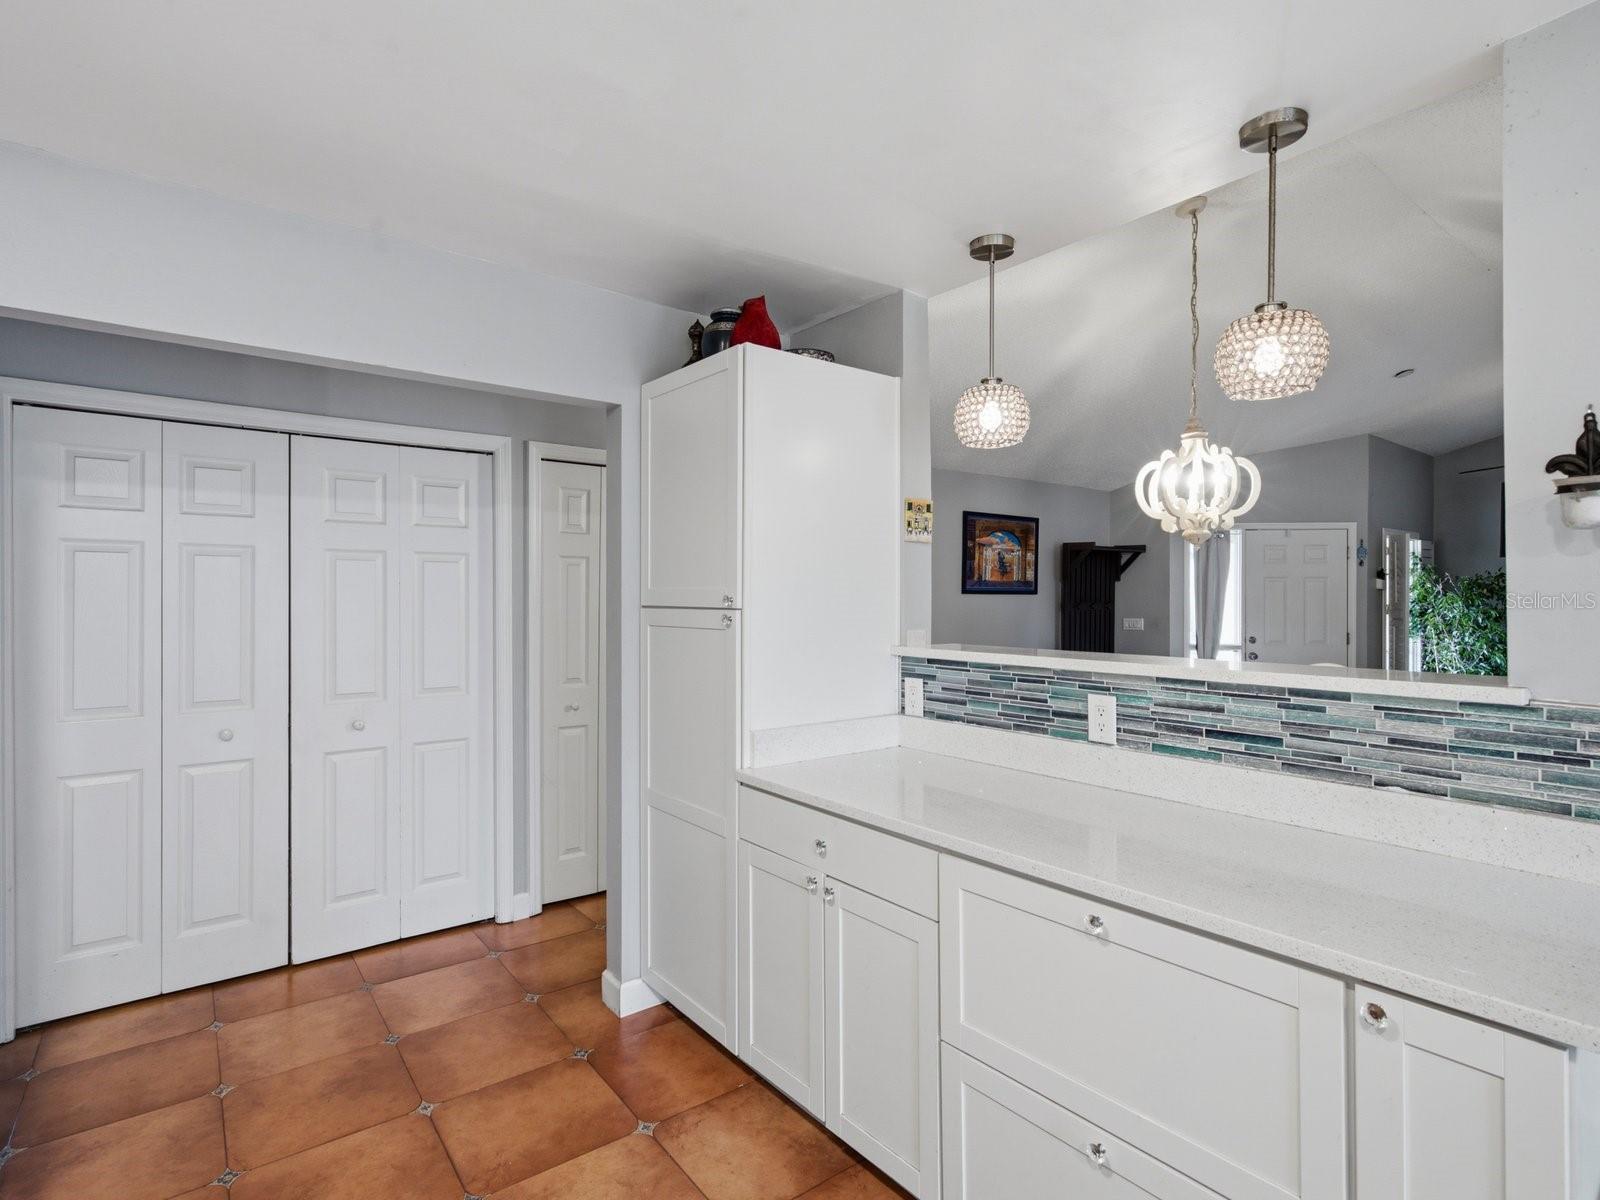
Kitchen with white cabinets, a multicolored tile backsplash, and pendant lights.
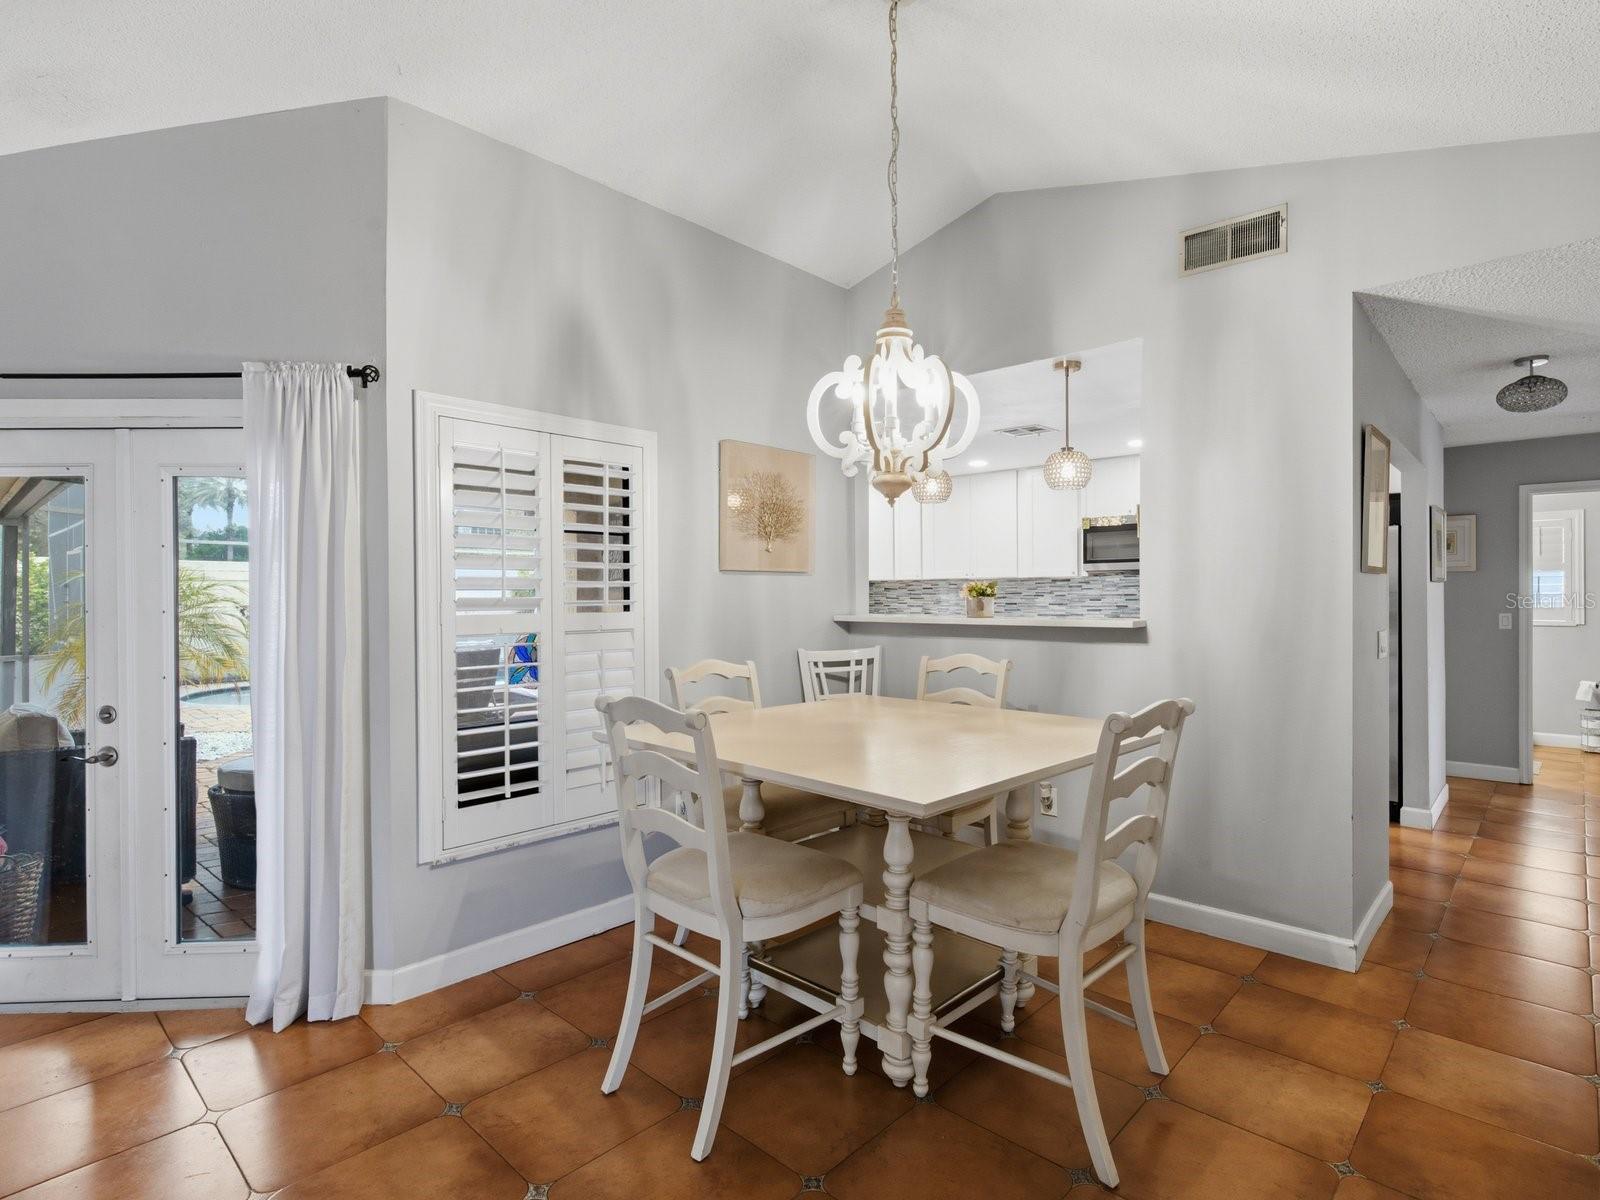
Dining room with a white table, chandelier, plantation shutters, and view into the kitchen.
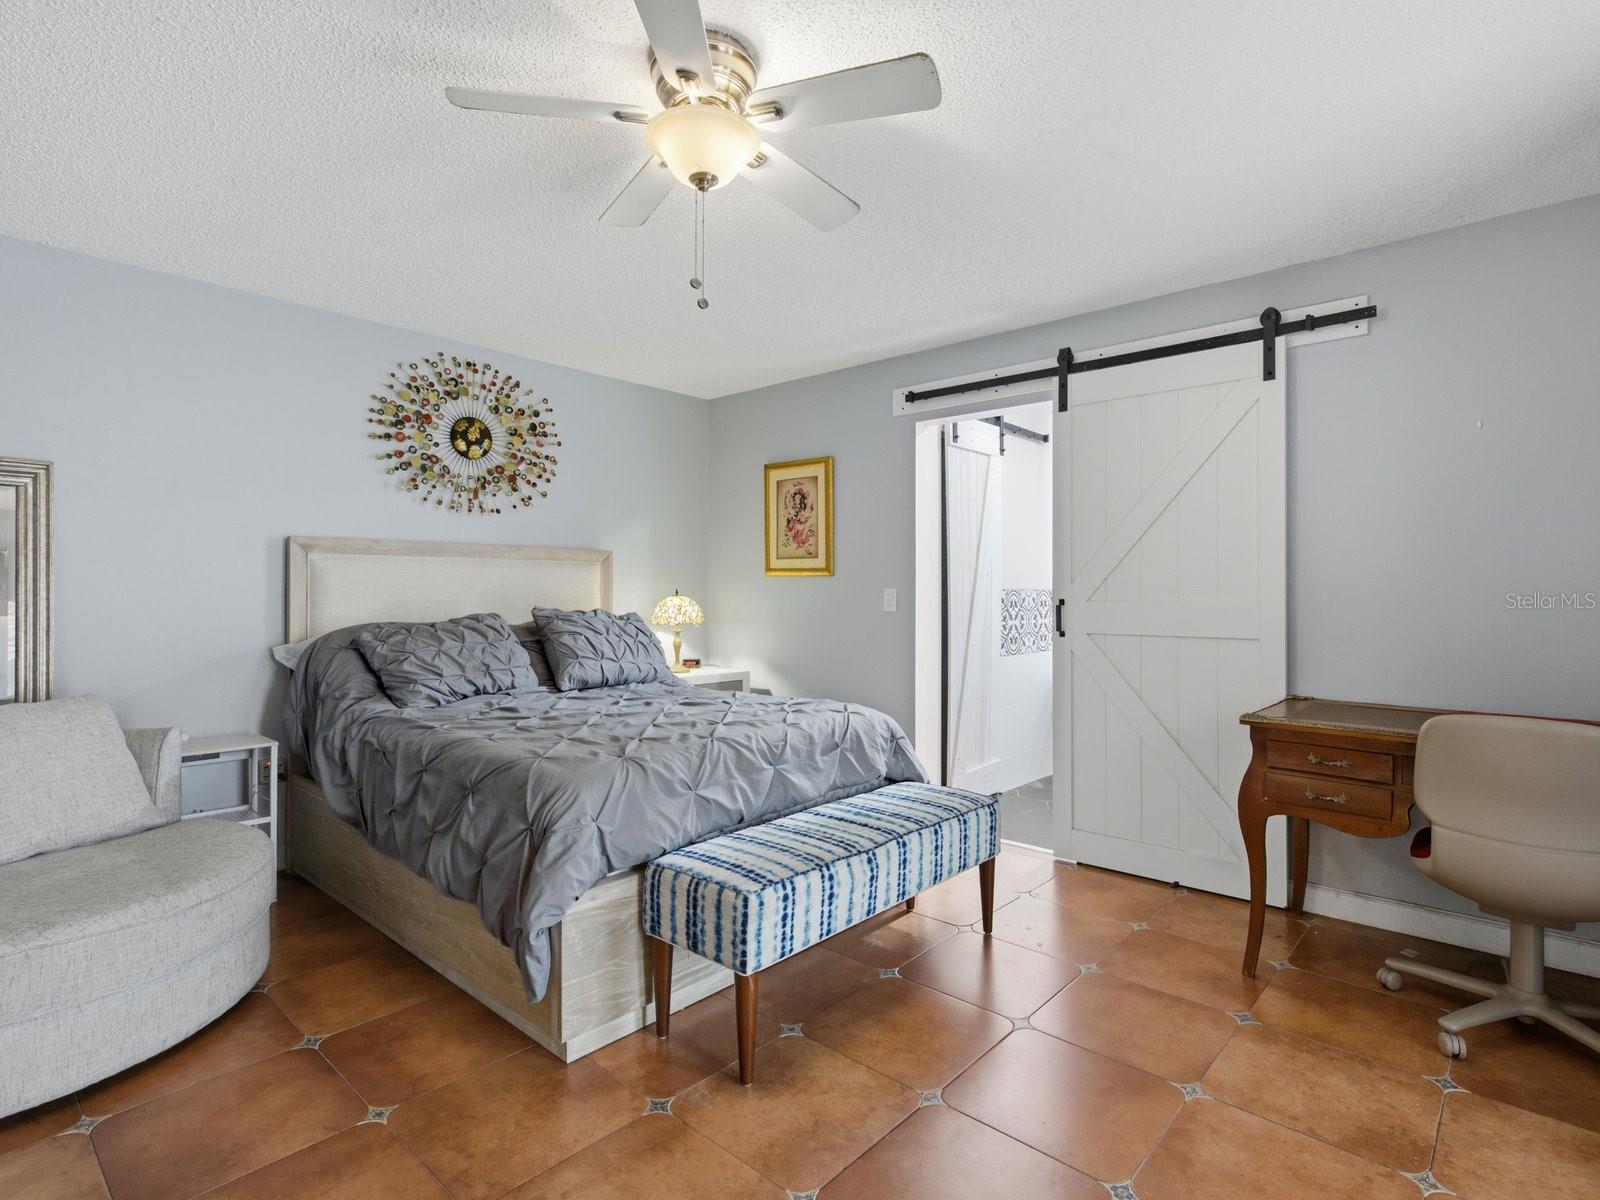
Bedroom with a gray bed, white sliding barn door, and terracotta tile floor.
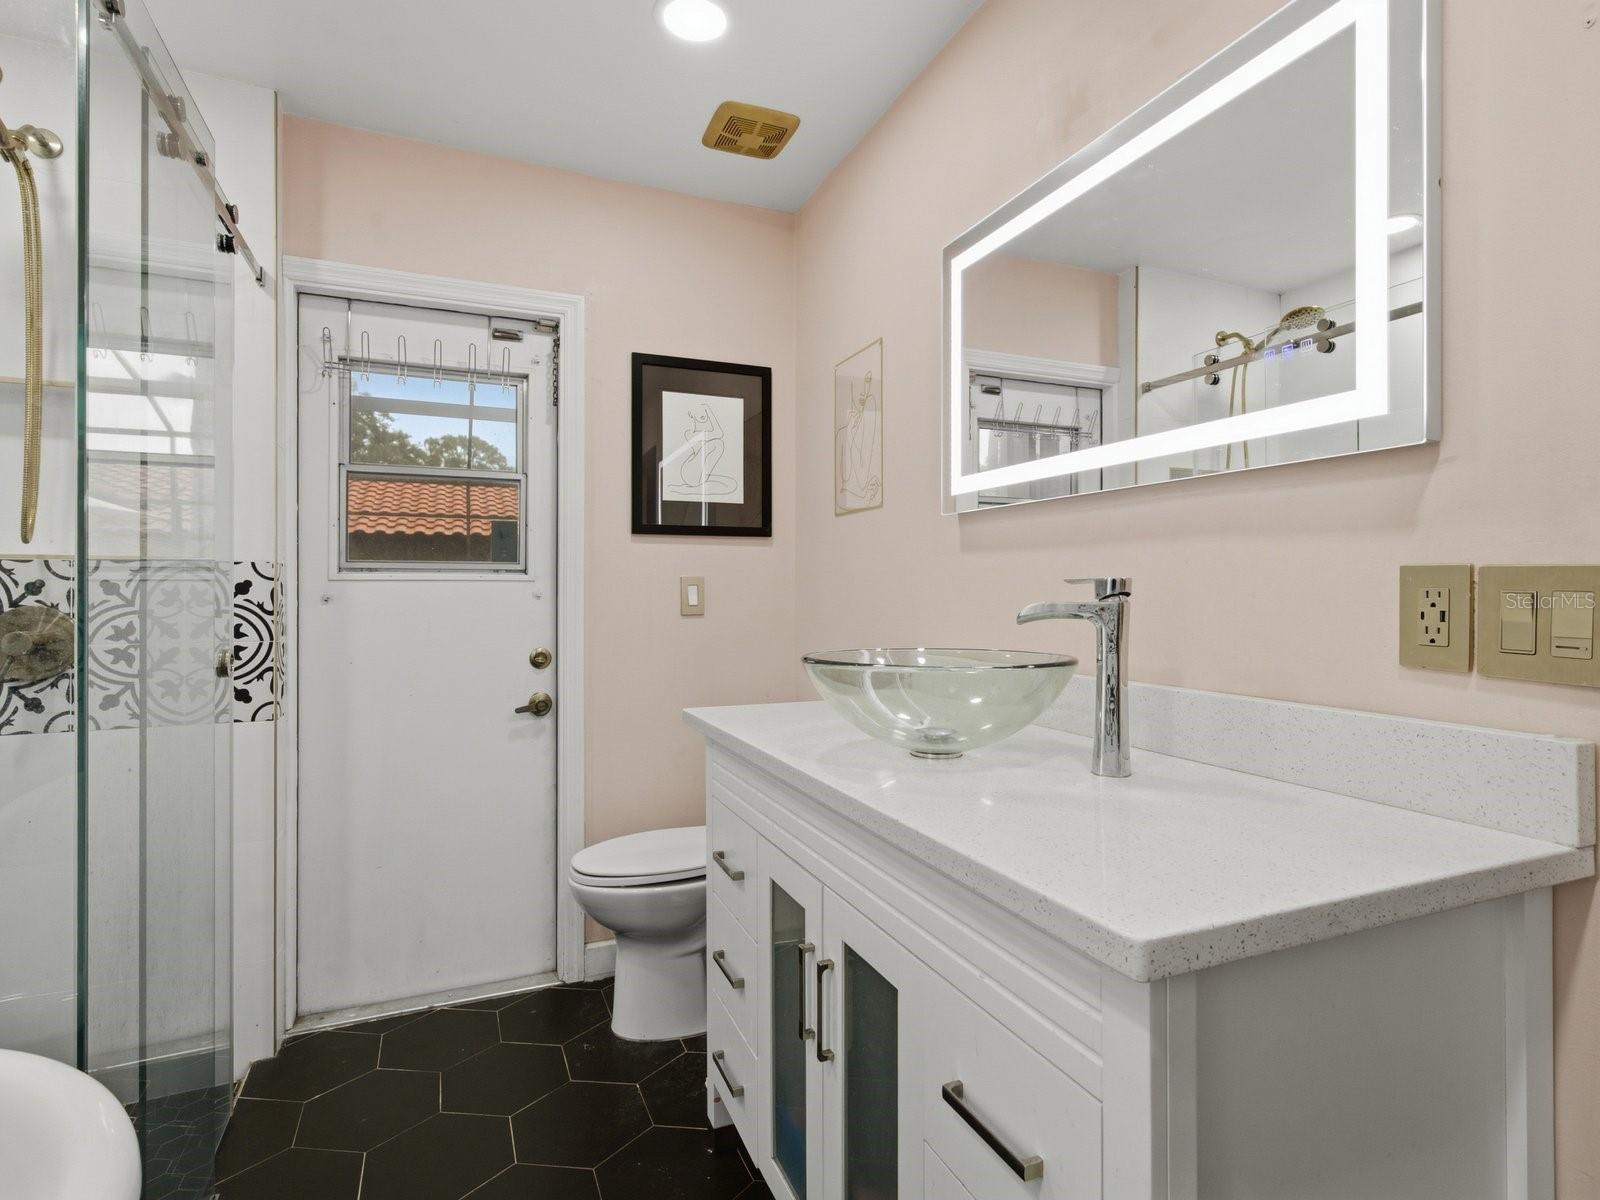
Bathroom with a glass shower, vessel sink, white vanity, and dark hexagonal tile floor.
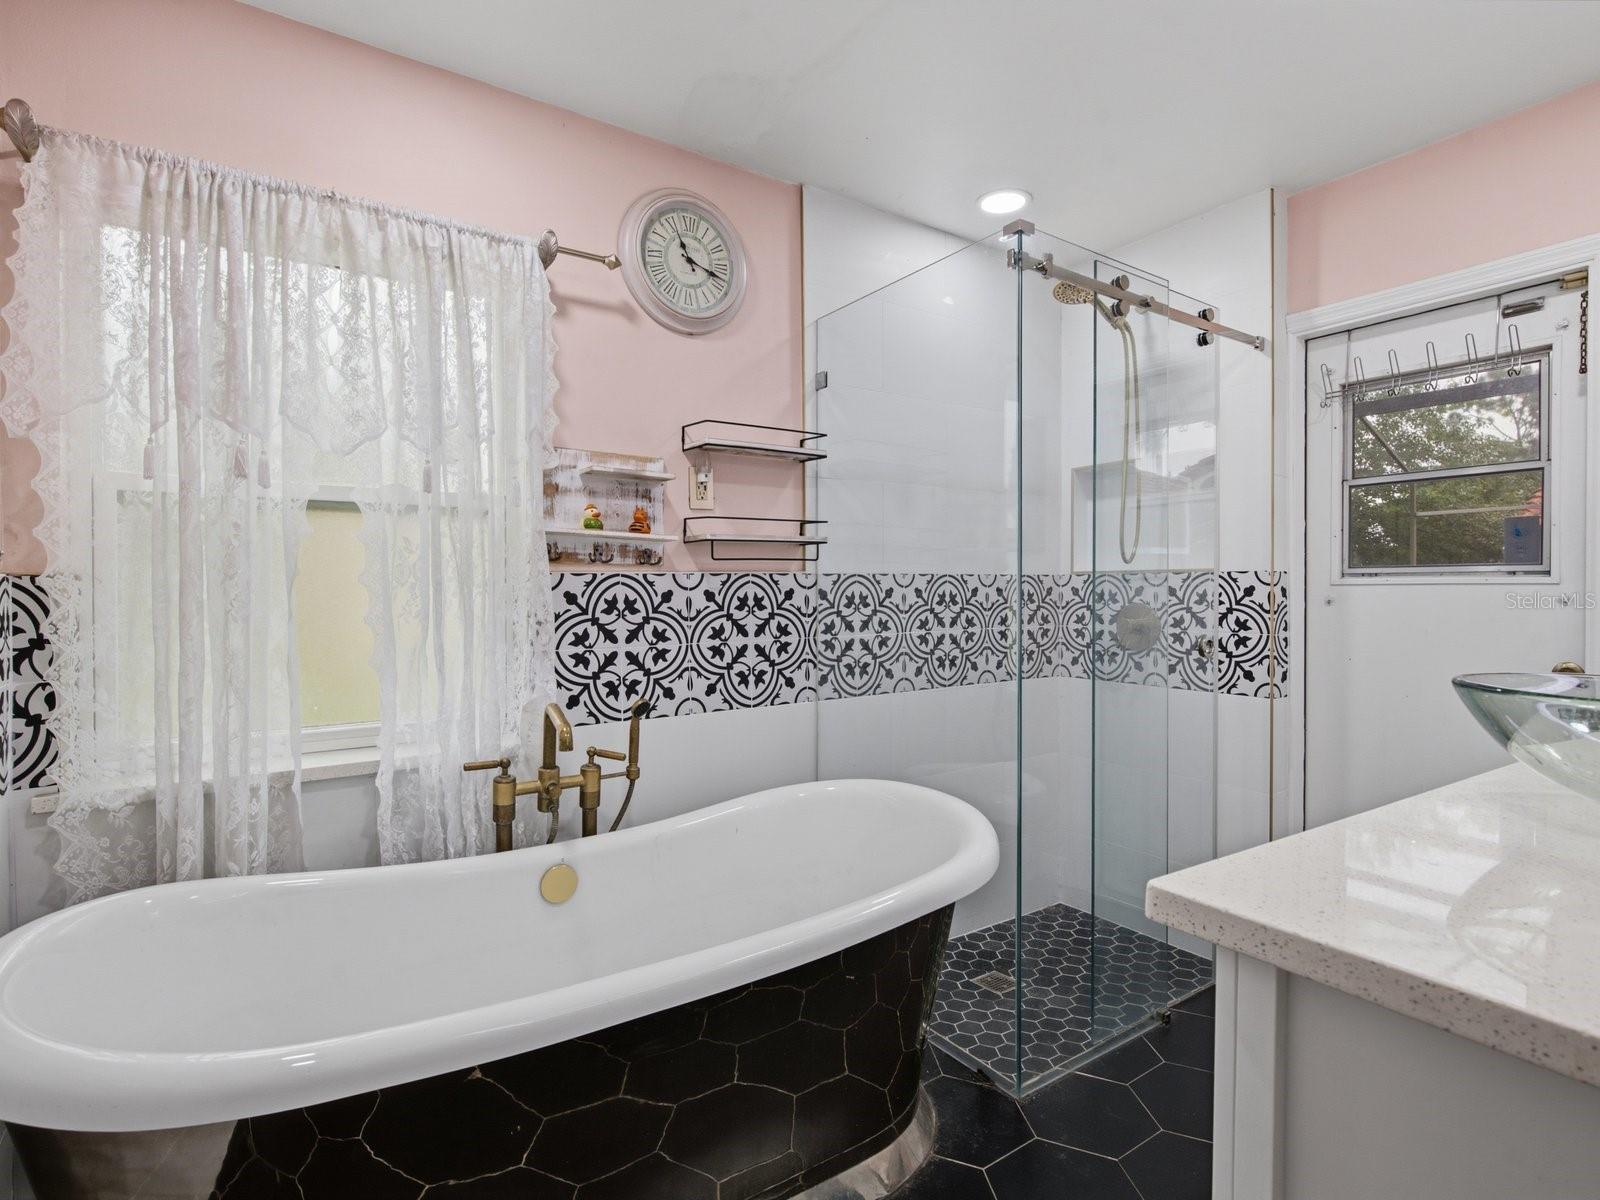
Bathroom with a black-based clawfoot tub, glass shower, and patterned tile.
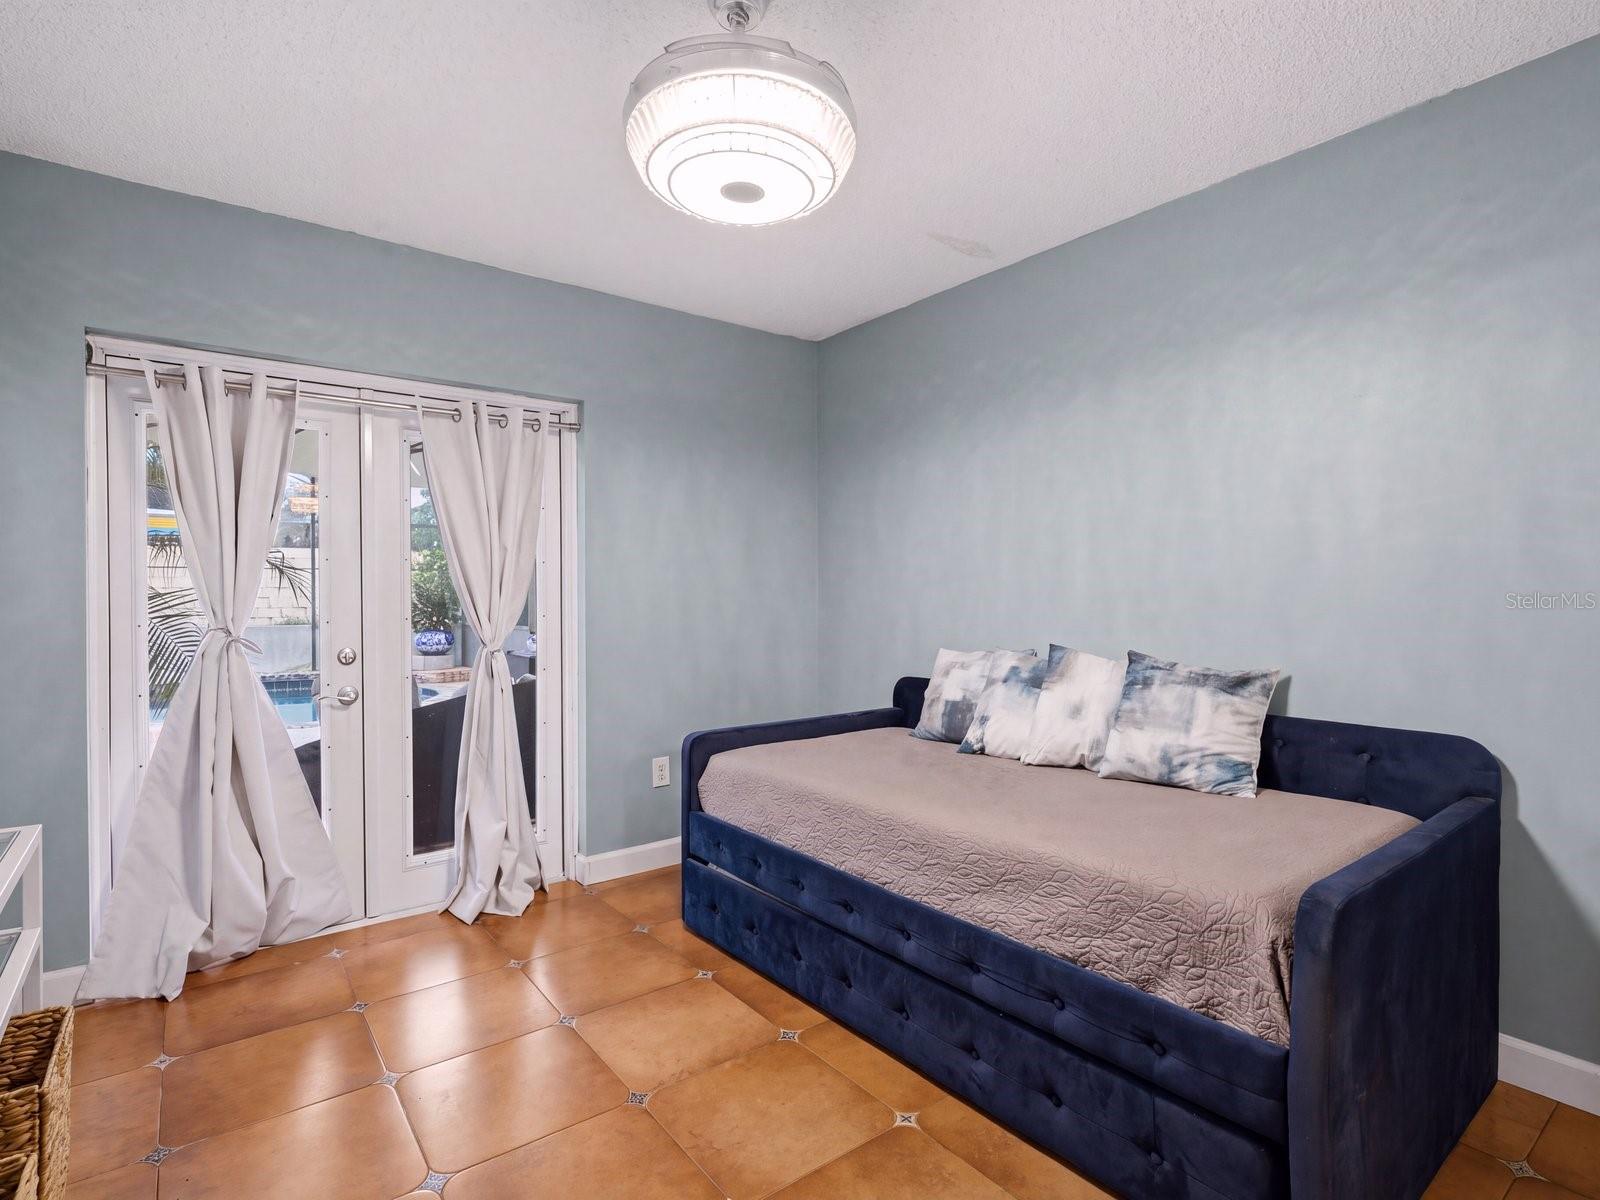
Bedroom with a navy upholstered daybed beside curtained glass doors opening toward a pool.
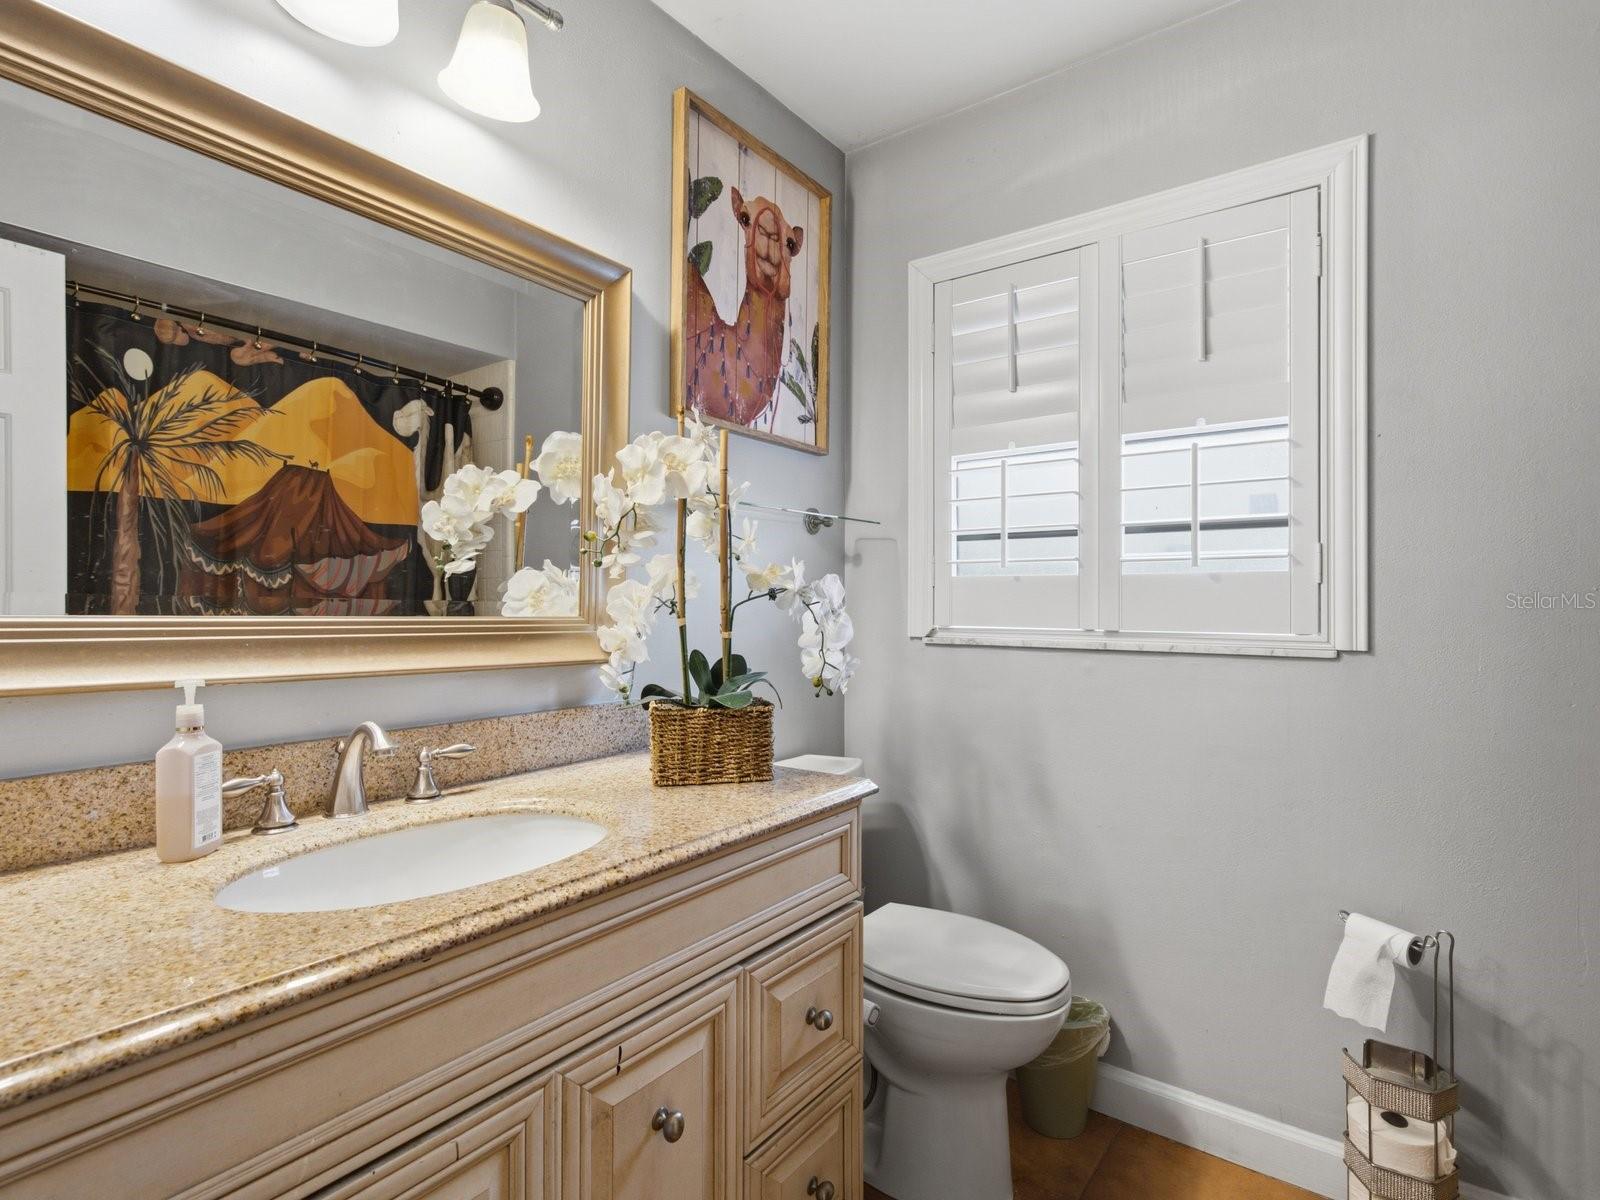
Bathroom with a light wood vanity, gold-framed mirror, shuttered window, and toilet.
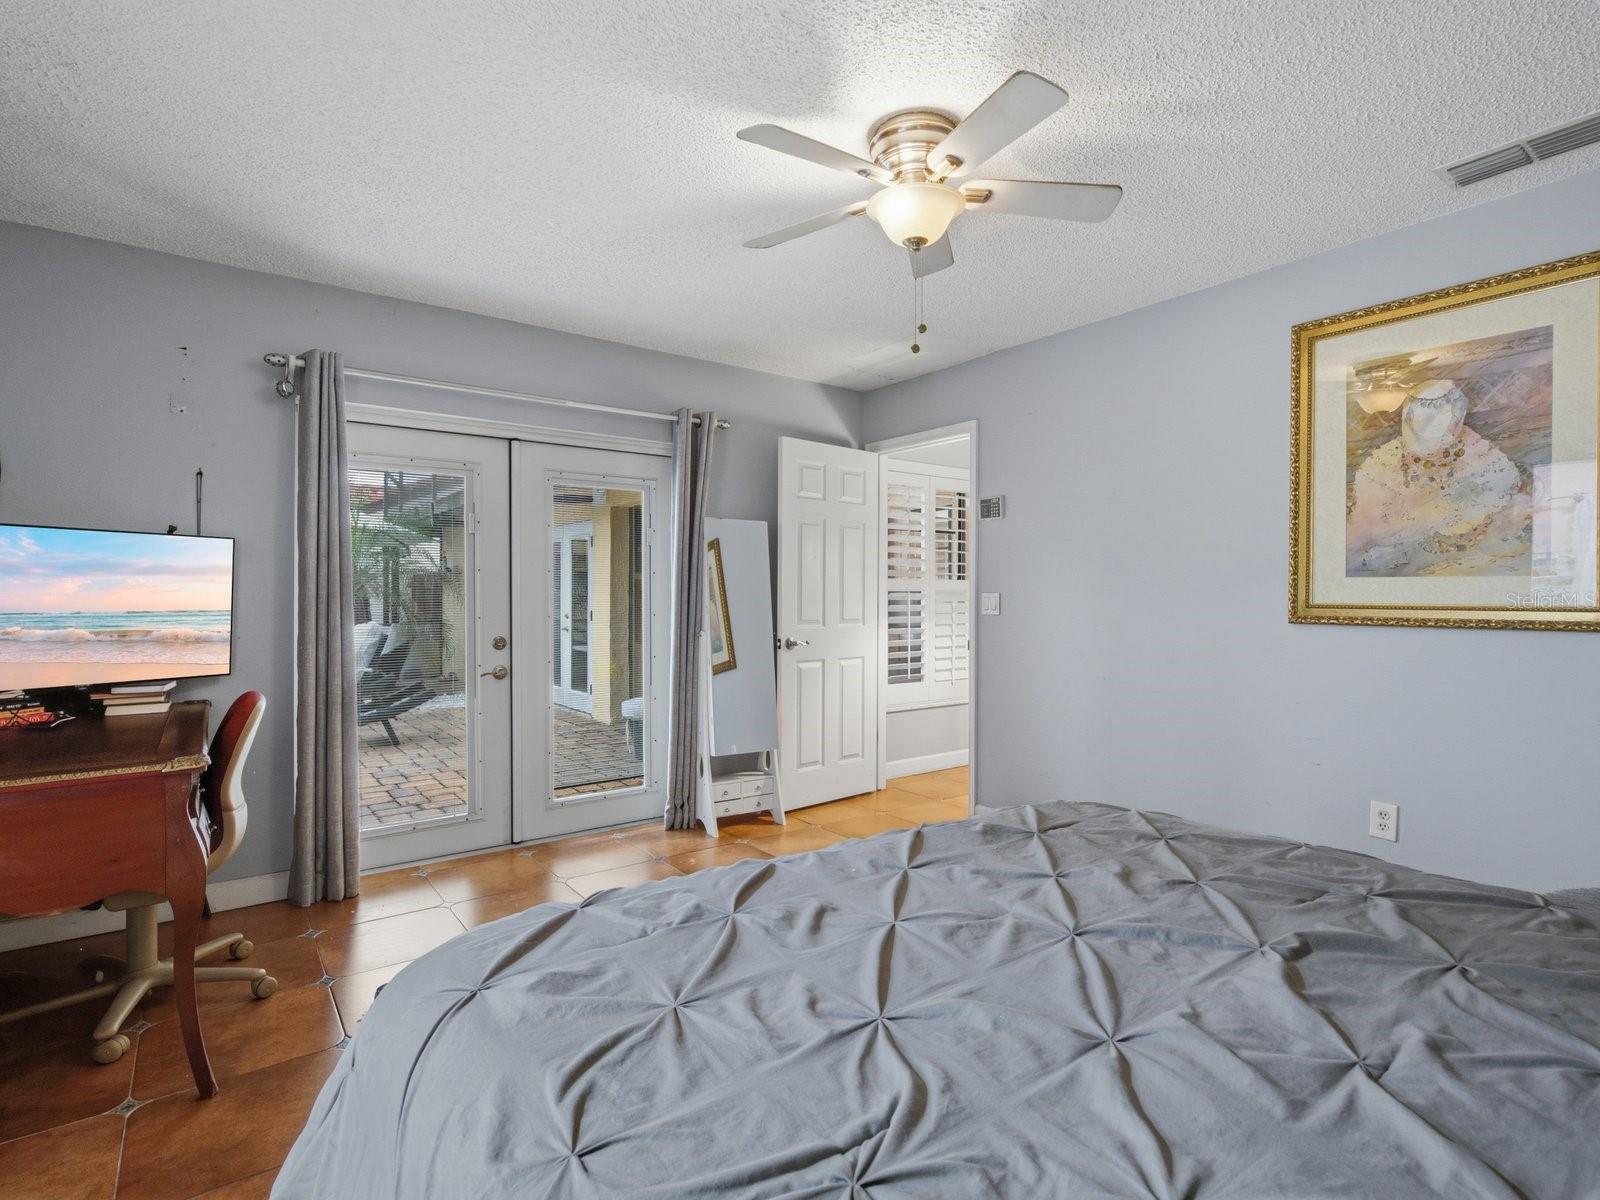
Bedroom with a gray bedspread, ceiling fan, and glass doors opening to a paved patio.
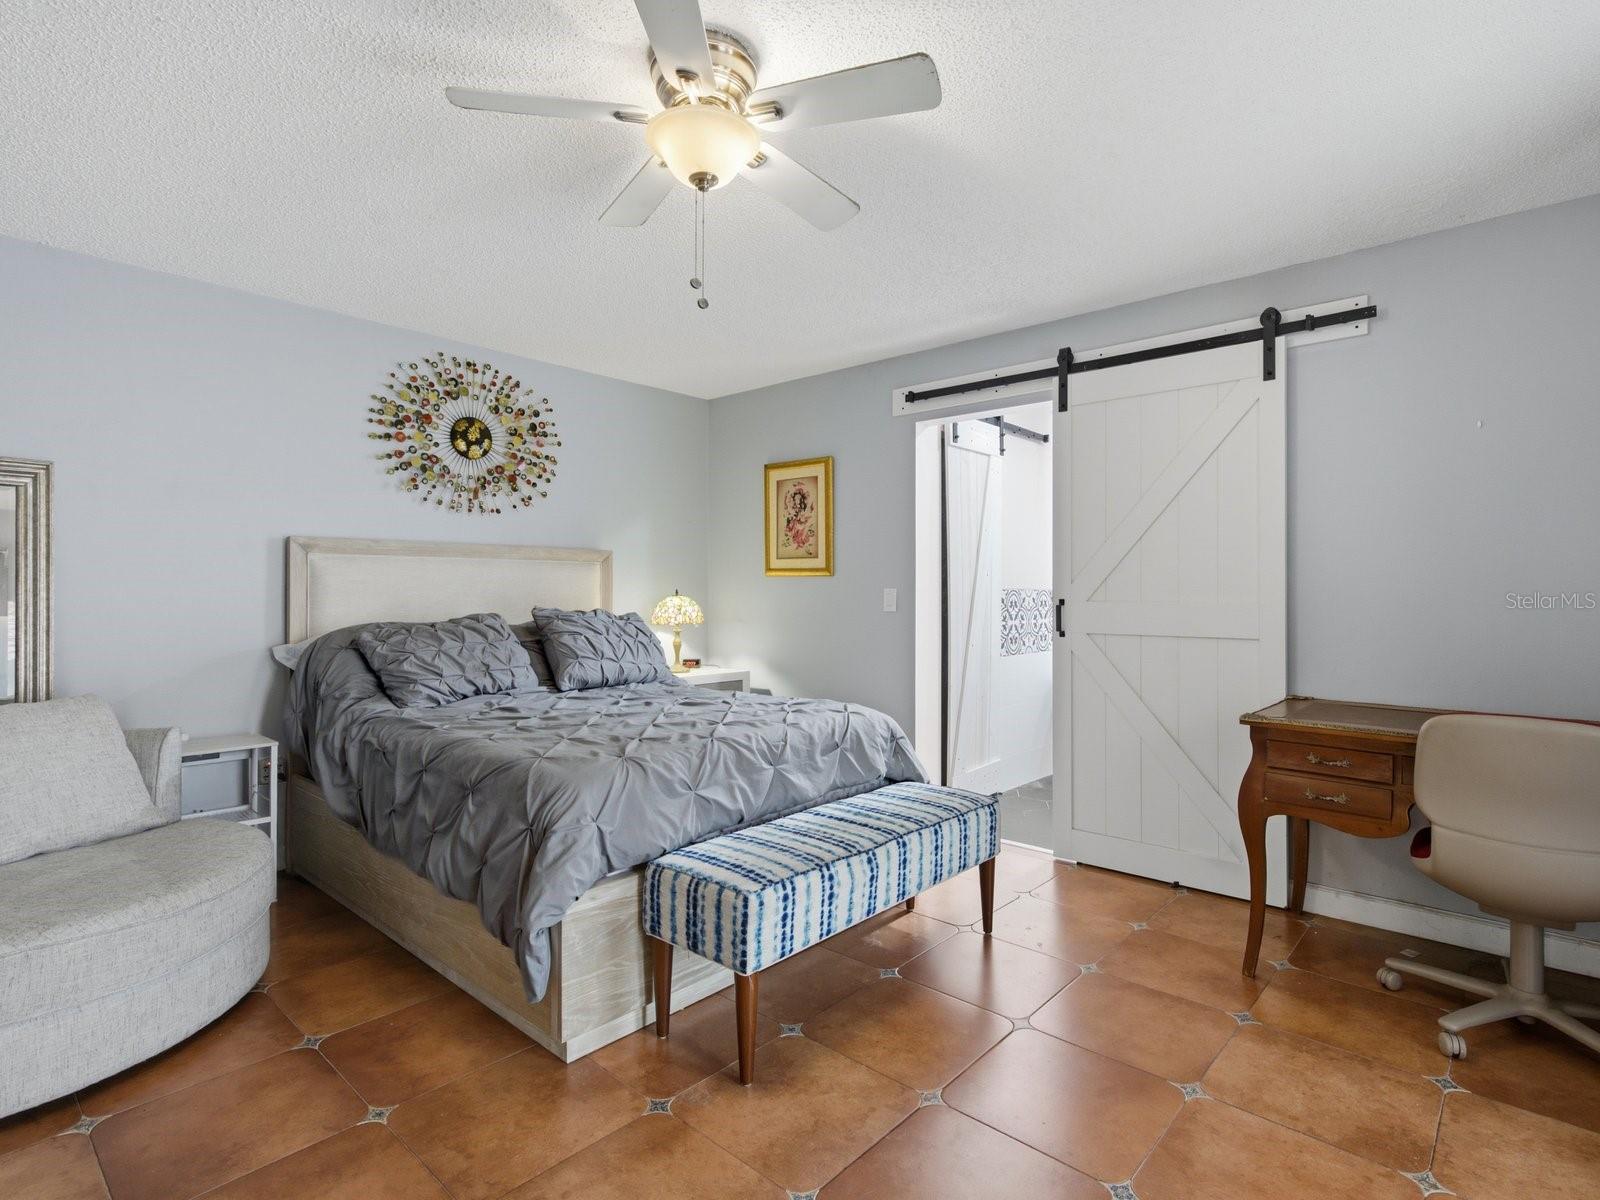
Bedroom with a gray bed, tiled floor, and white sliding barn door.
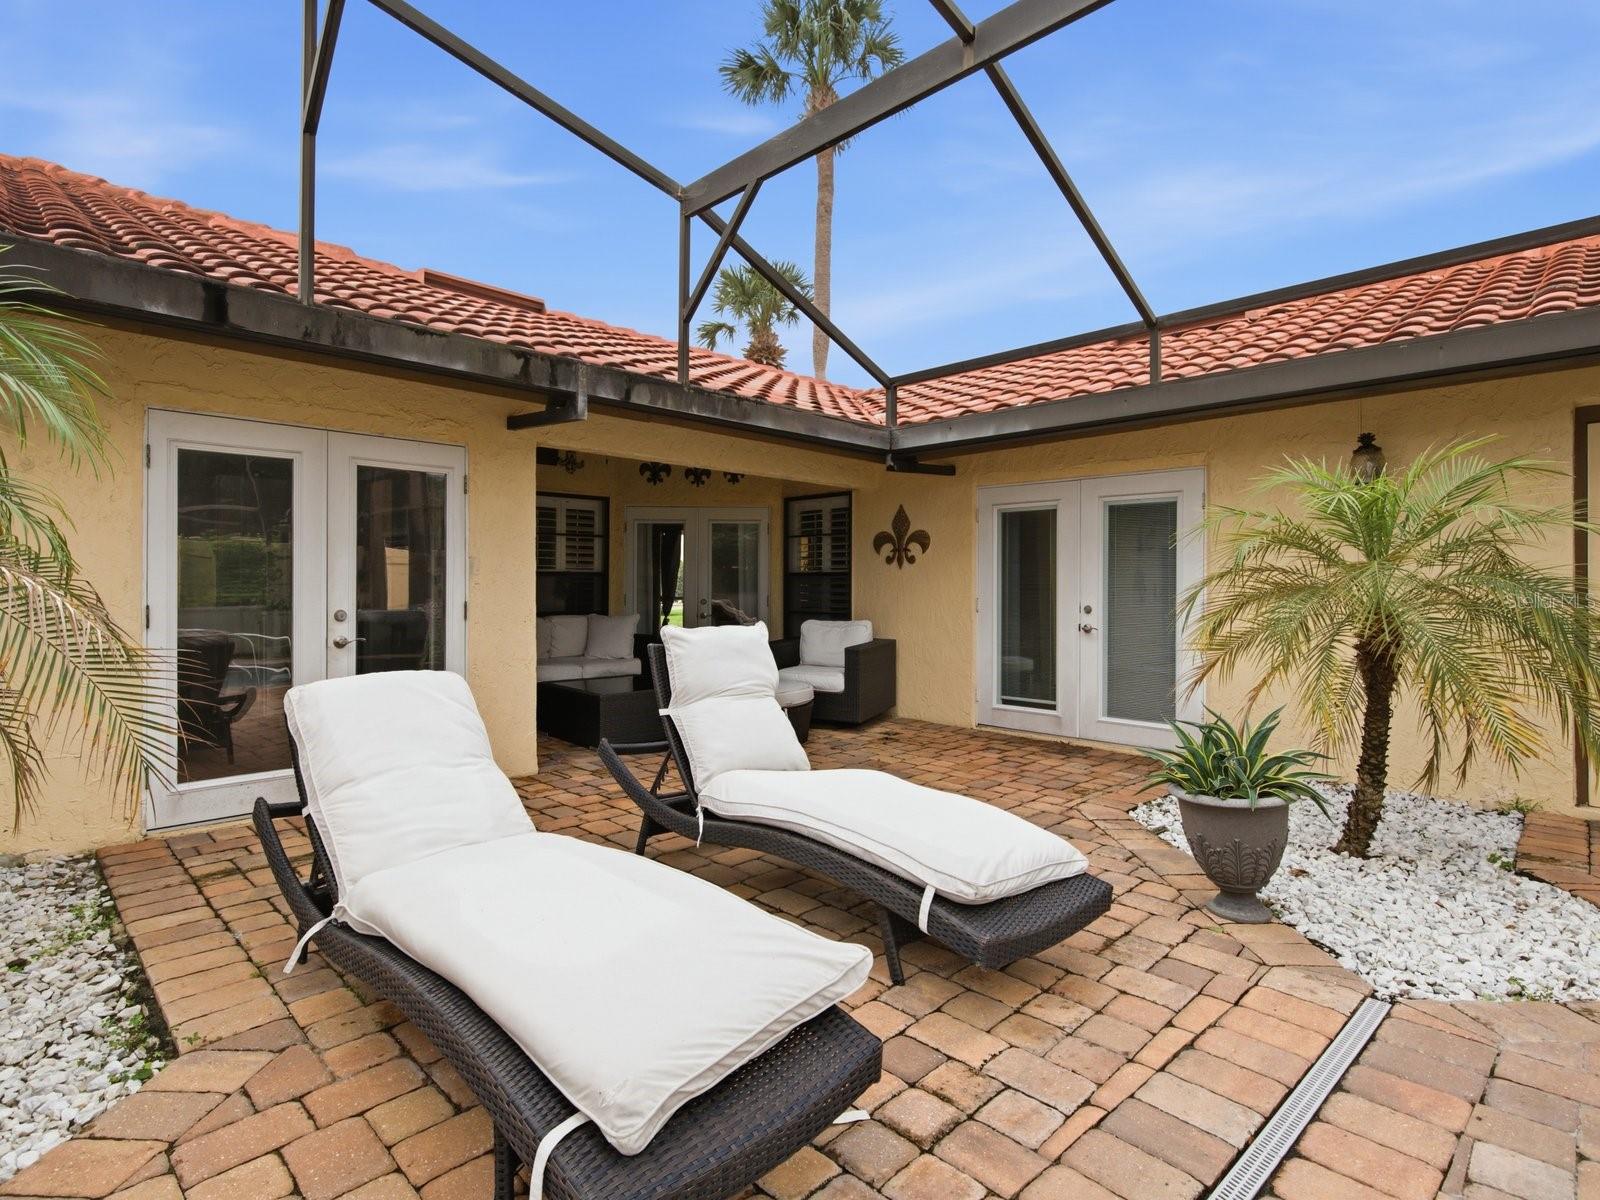
Brick-paver courtyard patio with white-cushioned loungers and a covered seating area.
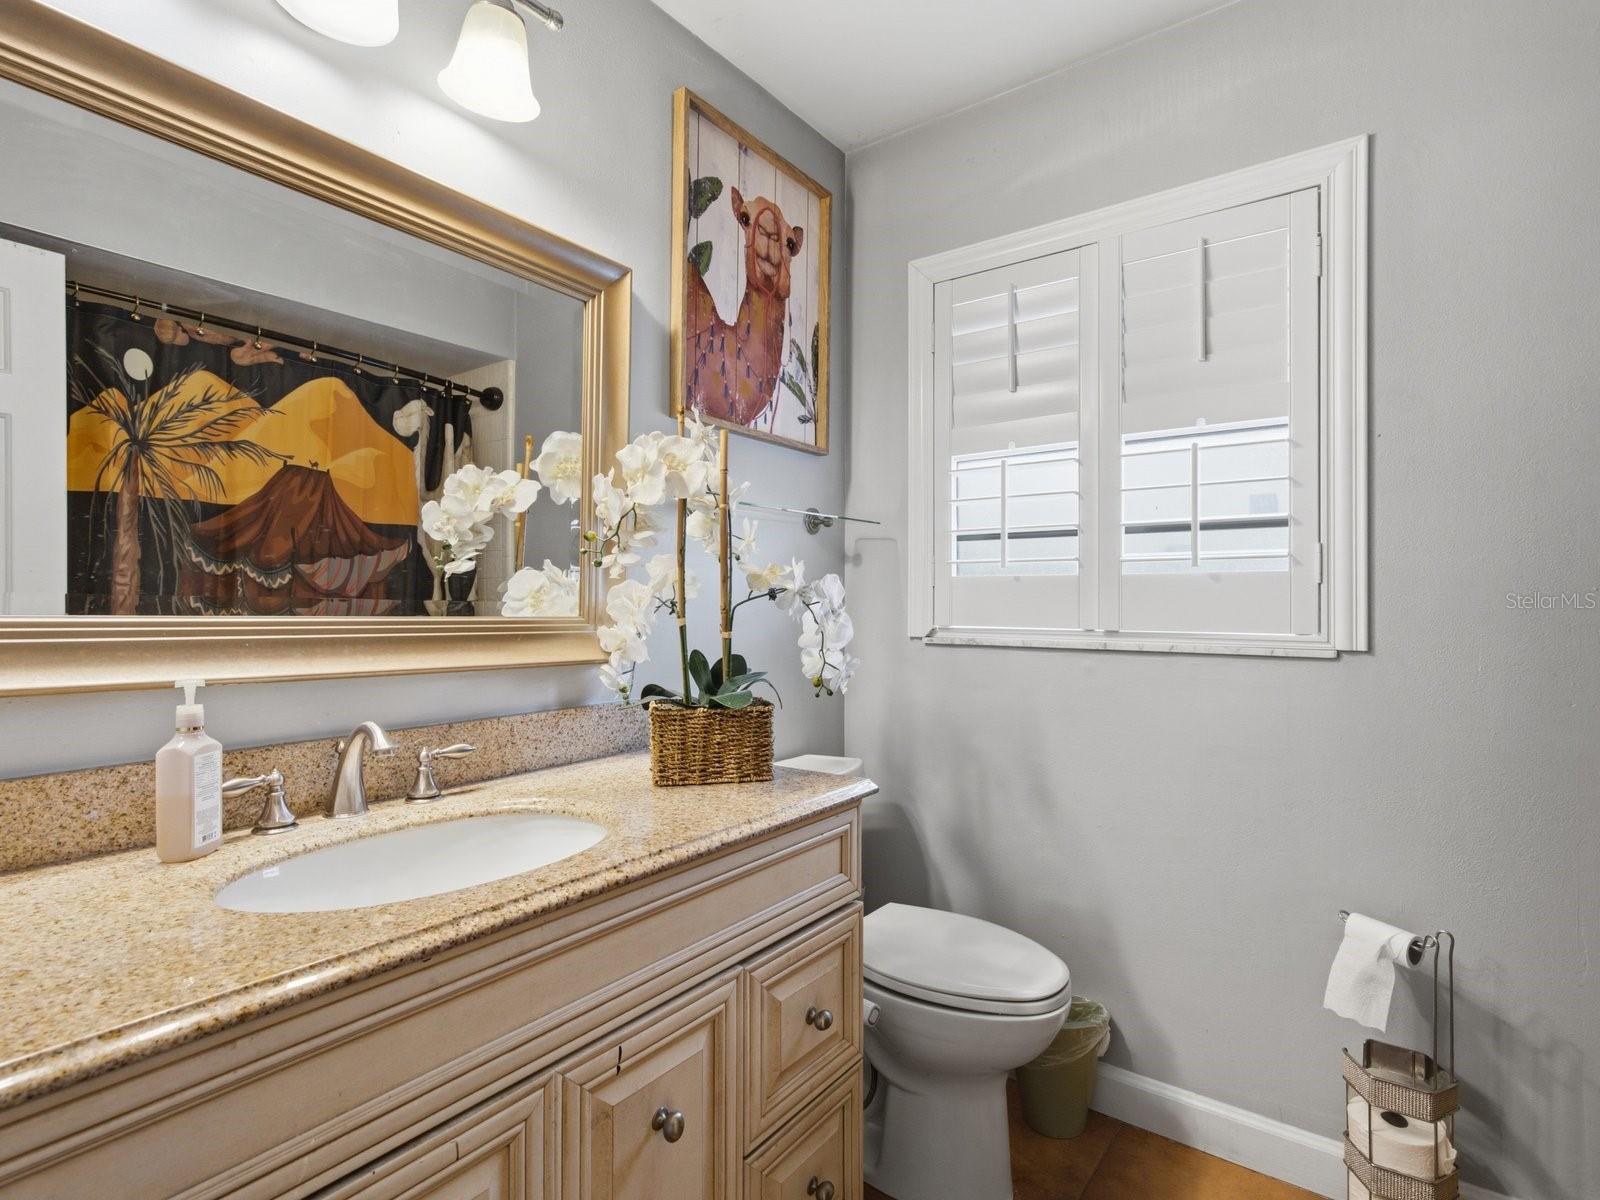
Bathroom with a granite vanity, framed mirror, shuttered window, and orchid arrangement.
Living room with a sectional sofa, patterned rug, ceiling fan, and adjoining dining area.
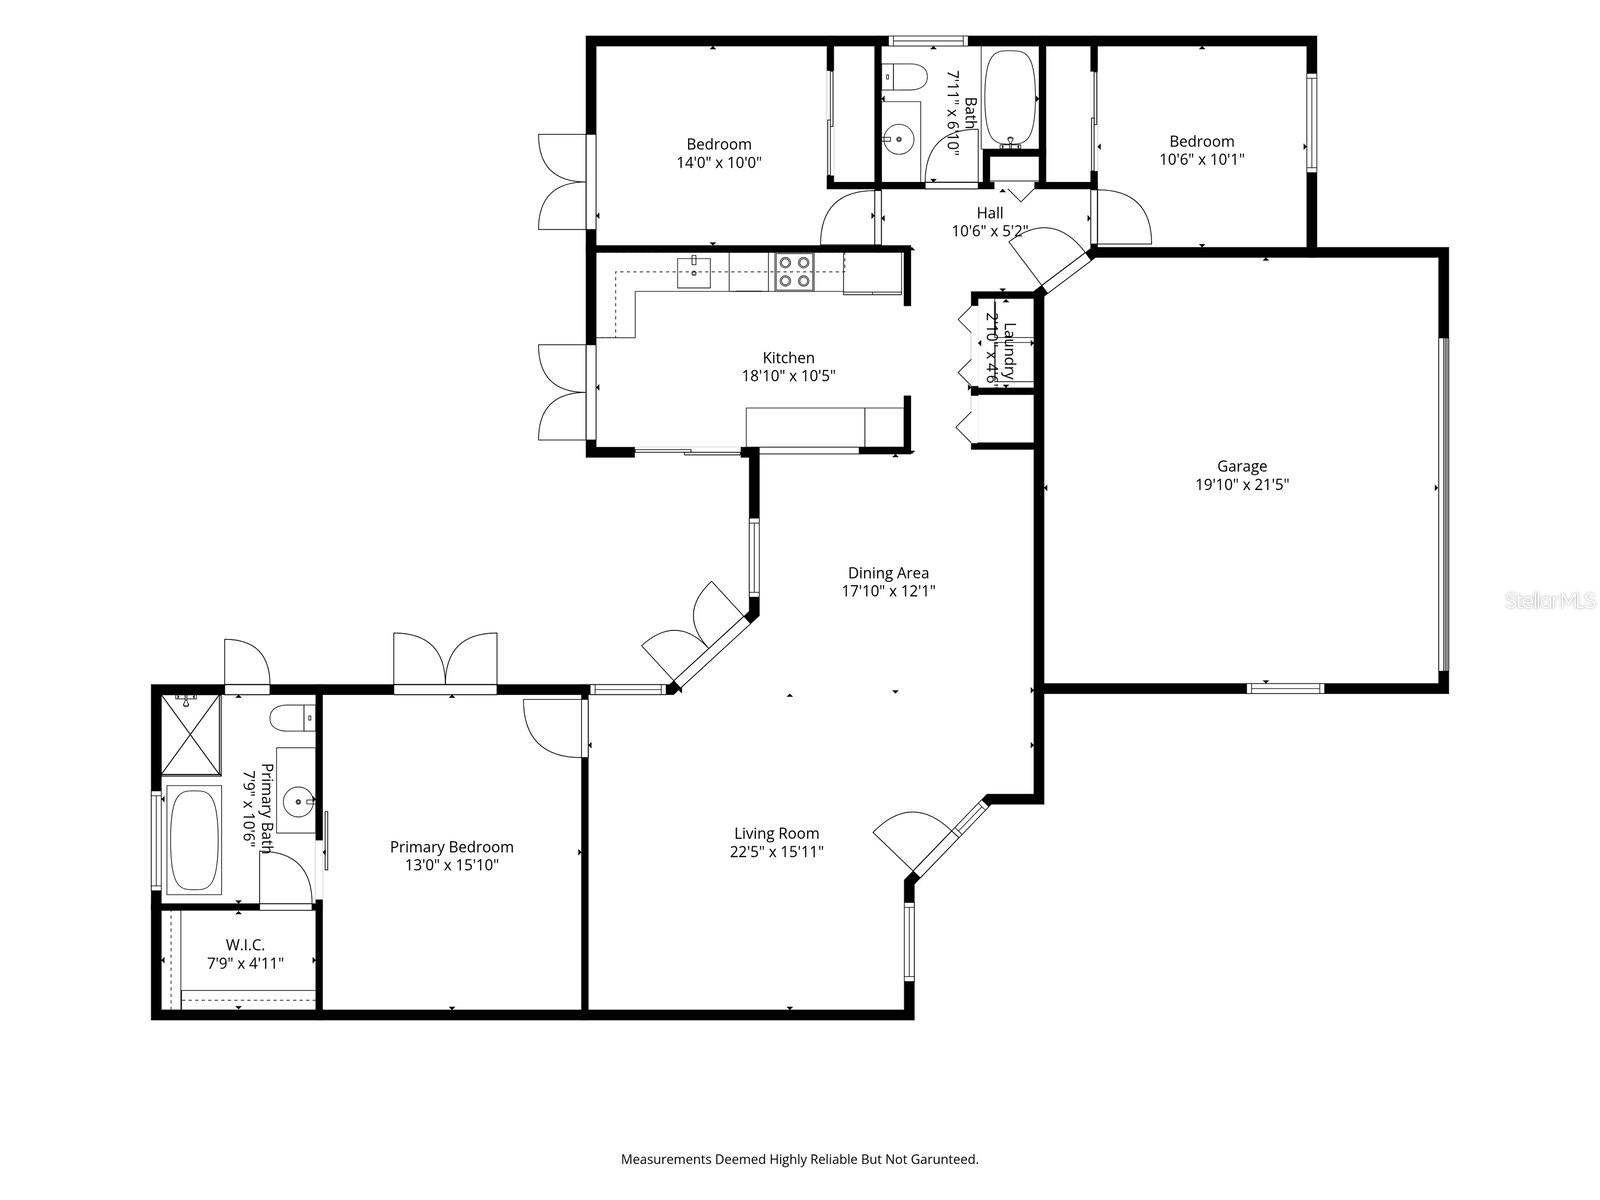
Floor plan showing three bedrooms, two bathrooms, living and dining areas, kitchen, and garage.
SEE ALL PHOTOS
Single-story stucco home with a red tile roof, brick driveway, and palm trees.
Kitchen with white cabinets, a mosaic tile backsplash, terracotta floors, and glass doors to the patio.
Screened backyard pool with brick paver deck and stainless-steel ladder.
Living room with vaulted ceiling, ceiling fan, tiled floors, and an adjoining dining area.
Kitchen with white cabinets, a blue-gray tile backsplash, and stainless steel appliances.
Kitchen with white cabinets, stainless steel appliances, and a blue-gray tile backsplash.
Kitchen with white cabinets, a multicolored tile backsplash, and pendant lights.
Dining room with a white table, chandelier, plantation shutters, and view into the kitchen.
Bedroom with a gray bed, white sliding barn door, and terracotta tile floor.
Bathroom with a glass shower, vessel sink, white vanity, and dark hexagonal tile floor.
Bathroom with a black-based clawfoot tub, glass shower, and patterned tile.
Bedroom with a navy upholstered daybed beside curtained glass doors opening toward a pool.
Bathroom with a light wood vanity, gold-framed mirror, shuttered window, and toilet.
Bedroom with a gray bedspread, ceiling fan, and glass doors opening to a paved patio.
Bedroom with a gray bed, tiled floor, and white sliding barn door.
Brick-paver courtyard patio with white-cushioned loungers and a covered seating area.
Bathroom with a granite vanity, framed mirror, shuttered window, and orchid arrangement.
Living room with a sectional sofa, patterned rug, ceiling fan, and adjoining dining area.
Floor plan showing three bedrooms, two bathrooms, living and dining areas, kitchen, and garage.
Courtesy of EXP REALTY LLC, Lona Fonville  Listing Contact: 888-883-8509 
For Sale

7839 MALLORCA CT

7839 MALLORCA CT, ORLANDO, FL 32836

$542,000
RE-plumbed and Updated Kitchen. Enjoy updated interiors, your own pool, and a convenient Dr. Phillips location in Granada! This three-bedroom, two-bath home features a completely remodeled kitchen with updated cabinetry and granite countertops, along with a fully remodeled primary bathroom. Plantation shutters throughout add a classic finishing touch, while four new French doors provide access to the patio for easy indoor-outdoor living.

Outside, the resurfaced pool and new paved patio create an inviting setting for relaxing or entertaining. A paved driveway and walkway enhance the home's curb appeal, and the entire home has been re-plumbed.

Located near two Publix shopping centers, Restaurant Row, and major highways, this home puts shopping, dining, and everyday conveniences close at hand. Residents also enjoy access to a private community tennis court and a boat dock on the Sand Lake Chain of Lakes. A wonderful opportunity to enjoy pool-home living in an established Orlando neighborhood!

3
beds

2
baths

1,511 Sq.Ft. LIVING AREA

8,924 Sq.Ft. lot

Lona Fonville-Maali

Lona Fonville-Maali

Features & Amenities

Interior

  • total bedrooms3
  • Total bathrooms2
  • full bathrooms2
  • Laundry room In Kitchen, Laundry Closet
  • Flooring Tile
  • APPLIANCES Cooktop, Dishwasher, Disposal, Dryer, Microwave, Washer
  • other interior Features Ceiling Fans(s), High Ceilings, Kitchen/Family Room Combo, Open Floorplan, Primary Bedroom Main Floor

Area & Lot

  • Status For Sale
  • Living Area1,511 Sq.Ft.
  • Total Area2,151 Sq.Ft.
  • Lot Area8,924 Sq.Ft.
  • MLS® IDO6450230
  • TypeResidential
  • YEAR BUILT1984
  • NeighborhoodDr. Phillips
  • Elementary SchoolBay Meadows Elem
  • Middle SchoolSouthwest Middle
  • High SchoolDr. Phillips High

Exterior

  • STORIES1
  • Garage Space2.0
  • water SourcePublic
  • utilitiesBB/HS Internet Available, Electricity Available
  • PoolIn Ground, Screen Enclosure
  • roofTile
  • HEAT TYPECentral
  • AIR CONDITIONINGCentral Air
  • sewerSeptic Tank
  • SubstructureSlab
  • other exterior FeaturesLighting, Private Mailbox, Private Yard, Tennis Court(s)

Financial

  • Sales Price$542,000
  • Real Estate Tax $6,137/yr
  • HOA $178/mo
  • Zoning P-D
View Virtual Tour
Kitchen with white cabinets, a mosaic tile backsplash, terracotta floors, and glass doors to the patio.

Schedule a Showing

I would love to show you this beautiful property. Please select your preferred date and time below. I will be in touch shortly to confirm your appointment.

Schedule a Showing

I would love to show you this beautiful property. Please select your preferred date and time below. I will be in touch shortly to confirm your appointment.
Thank you for your interest in 7839 MALLORCA CT, ORLANDO, FL 32836. We are reviewing your request and will be in touch shortly!

Mortgage Calculator

Estimate your monthly mortgage payment, including the principal and interest, property taxes, and HOA. Adjust the values to generate a more accurate rate.
All estimates are provided for informational purposes only. Actual amounts may vary.
$0,000 Your Payment 20 15 65
$0,000 Your Payment

Dr. Phillips

Explore

Work With Lona

Lona is supported by a full team of marketing and real estate professionals with decades of knowledge and billions of dollars in transactional experience. Lona shows passion, integrity, and commitment to all of her client's real estate needs.

Follow Me on Instagram